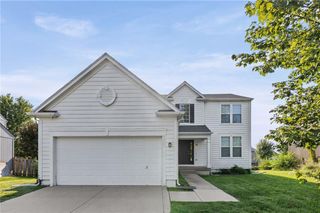
21946 W 119th Terrace, Olathe, KS 66061
- 3 beds |
- 3 baths |
- 2,425 sqft
 Single-Family Home
  Built in 2001
  5,663sqft lot
 2 car garage
  $194/sqft
  Listed 3 days ago
Property Description
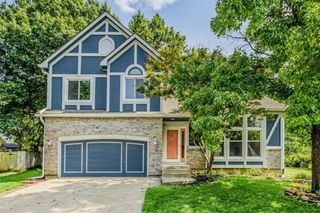
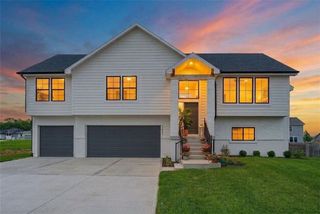
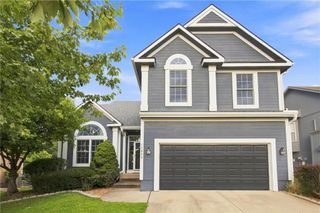
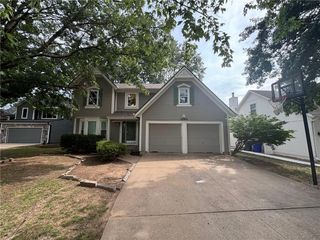
Welcome to this beautifully maintained ranch home! Recent updates include fresh paint, new carpet and refinished hardwoods. The heart of the home is the stunning great room, where soaring ceilings and floor-to-ceiling windows flood the space with natural light. The kitchen showcases beautiful refinished hardwoods and flows seamlessly into the great room. The adjacent sunroom extends your living space and provides a serene retreat. The primary suite includes a spacious walk-in closet, dual vanity, shower, and a whirlpool tub. Additionally on the main level there is a second bedroom, full bath and formal dining room. The finished lower level features a third bedroom, third full bath, family room, bonus room, and abundant storage—ideal for growing families or those who work from home. Low-maintenance living is yours to enjoy: The stucco and vinyl siding require minimal upkeep, while professional lawn maintenance and snow removal are covered by the HOA. Beautiful landscaping enhances the curb appeal and creates an inviting outdoor setting. Located in a wonderful neighborhood with community amenities including a pool and clubhouse, this home is move-in ready!
- Listing Status:
- Active
- Data Last Updated:
- August 24, 2026 at 10:18PM
- Listing Office:
- Realty Executives : 913-642-4888
- Listing Agent:
- Mark Toepfer : 913-461-7865
- Contact:
- 913-461-7865
- MLS ID:
- 2637499
- Style: Traditional
- Other Structures: PorchDeck- CoveredScreened
- Parking: AttachedGarage Faces Front
- Roofing: Composition
- General: RanchReverse 1.5 Story
- Road/Access: Paved
- HOA Amenities: ClubhousePoolLawn ServiceSnow Removal175.0Monthly
- Originating MLS: hmls
- School District: Olathe
- County: JohnsonKS
- Zoning: THE ESTATES OF PRAIRIE HAVEN 3RD PLAT LT 24 OLC 138 24DP73860000-0024
- Water: Public
- Sewer: Public Sewer
- Source: hmls
- Ownership: Private
- Exclusions: See Disclosure
This listing courtesy of Mark Toepfer , Realty Executives
Monthly Payment
- Principal & Interest $
- Property Taxes $
- Home Insurance $
- VA Funding Fee $

 New - 17 hours ago