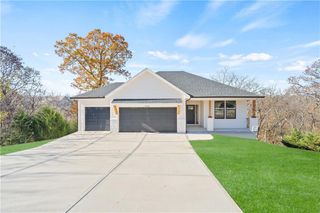
2340 W Trail Drive, Olathe, KS 66061
- 5 beds |
- 3 baths |
- 1,952 sqft
 Single-Family Home
  Built in 2002
  0.28acre lot
 2 car garage
  $256/sqft
  Listed 18 days ago
Property Description
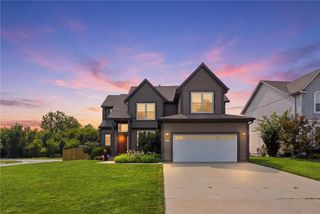
Exceptional 5-bedroom walkout in sought-after Persimmon Hill with an open floor plan, hardwood floors, two fireplaces, a Trex deck, covered patio, oversized garage, and exceptional indoor-outdoor living! From the moment you step inside, you’ll appreciate the bright, open layout designed for everyday living and entertaining. Beautiful hardwood floors flow throughout the main living areas, complemented by brand-new Stainmaster carpet on the stairs and walkout level. The spacious kitchen is the heart of the home, featuring a large granite island, black stainless steel appliances, a walk-in pantry, and abundant cabinet and counter space. Two generous living areas—each with its own fireplace—offer plenty of space to gather, while the fifth bedroom with custom built-ins is ideal as a home office, guest suite, or flex room. The oversized primary suite provides a peaceful retreat with a huge walk-in closet and a spa-inspired bath featuring dual vanities. Step outside to enjoy the oversized Trex deck, relax beneath the covered patio with its under-deck ceiling, or unwind around the fire pit on the second patio. The fenced backyard, full sprinkler system, and oversized extra-wide, extra-deep garage complete this exceptional property. Designed for lasting memories. Located in the highly desirable Persimmon Hill community, residents enjoy a neighborhood pool, tennis courts, walking trails, and a playground. Just minutes from Lake Olathe Park, golf courses, shopping, dining, and convenient access to K-10 and I-35, you’ll enjoy the perfect balance of peaceful neighborhood living and convenience. Served by Prairie Center Elementary, Mission Trail Middle School, and Olathe West High School, this home offers an exceptional lifestyle. Homes offering this combination of space, quality, thoughtful updates, neighborhood amenities, and prime location rarely come to market. Don’t miss your opportunity to make this exceptional home yours—schedule your private showing today!
- Listing Status:
- Active
- Data Last Updated:
- August 12, 2026 at 3:20AM
- Listing Office:
- ReeceNichols - Lees Summit : 816-524-7272
- Listing Agent:
- HCR Team : 816-522-1533
- Contact:
- 816-522-1533
- MLS ID:
- 2633340
- Style: Traditional
- Other Structures: DeckCovered Patio
- Parking: AttachedGarage Door OpenerGarage Faces Front
- Roofing: Composition
- Windows: Window CoveringsThermal Windows
- General: Front/Back Split
- HOA Amenities: Play AreaPoolTennis Court(s)Trail(s)500.0Annually
- Originating MLS: hmls
- School District: Olathe
- County: JohnsonKS
- Zoning: PERSIMMON HILL IX LT 69 BLK 8 OLC 224 2 8 69DP57600008-0069
- Fencing: Wood
- Water: City/Public - Verify
- Sewer: Public Sewer
- Source: hmls
- Ownership: Private
This listing courtesy of HCR Team , ReeceNichols - Lees Summit
Monthly Payment
- Principal & Interest $
- Property Taxes $
- Home Insurance $
- VA Funding Fee $

 New - 2 days ago