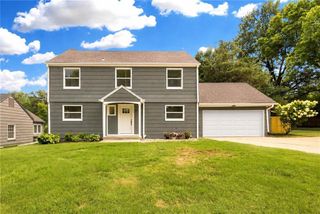
10131 Linden Street, Overland Park, KS 66207
- 4 beds |
- 3 baths |
- 2,733 sqft
 Single-Family Home
  Built in 1964
  0.42acre lot
 2 car garage
  $234/sqft
  Listed 12 days ago
Property Description
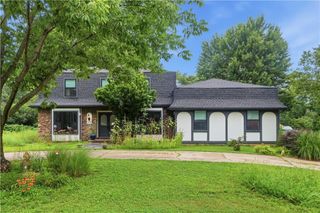
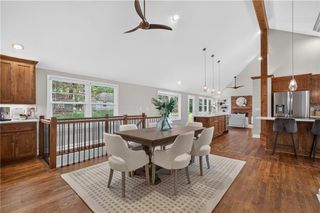
Welcome to this beautifully remodeled Overland Park home, where modern updates meet exceptional space and convenience! The open, move-in-ready floor plan features fresh paint, updated flooring throughout, quartz countertops, stainless steel appliances, and a spacious mudroom with main level laundry just off the Kitchen. An oversized private primary suite upstairs offers a walk-in closet and spacious en-suite bath with a double vanity, while a second primary suite on the main level provides added flexibility. Brand new double-pane thermal windows fill the home with natural light while improving energy efficiency. Outside, the spacious backyard is a blank canvas ready for your vision - with plenty of room for a pool, hot tub, deck, or outdoor entertaining area. The finished basement adds finished space for an entertainment/game room, and plenty of extra storage space. Conveniently located near shopping, dining, Roe and Nall parks, and award-winning schools, this move-in-ready home offers space, style and convenience in a desirable Johnson county location. You will fall in love with this overwhelmingly friendly neighborhood with tons of kids from all age groups.
- Listing Status:
- Active
- Data Last Updated:
- August 11, 2026 at 11:20PM
- Listing Office:
- Platinum Realty LLC : 888-220-0988
- Listing Agent:
- Ryan Beckley : 816-853-0857
- Contact:
- 816-853-0857
- MLS ID:
- 2634418
- General: Dormer
- Style: Traditional
- Other Structures: Porch
- Parking: AttachedGarage Door OpenerGarage Faces Front
- Roofing: Composition
- Windows: Thermal Windows
- General: 1.5 Stories
- Road/Access: Paved
- HOA Amenities: Curbside RecycleTrash0.0
- Originating MLS: hmls
- School District: Shawnee Mission
- County: JohnsonKS
- Zoning: MONITOR SQUARE LOT 9 BLK 6 OPC-0785 0099 CONSNP48400006-0009
- Water: City/Public - Verify
- Sewer: Public Sewer
- Source: hmls
- Ownership: Investor
- Exclusions: Fireplace
This listing courtesy of Ryan Beckley , Platinum Realty LLC
Monthly Payment
- Principal & Interest $
- Property Taxes $
- Home Insurance $
- VA Funding Fee $

 New - 1 day ago