10140 Mackey Street, Overland Park, KS 66212
- 5 beds |
- 5 baths |
- 4,912 sqft
 Single-Family Home
  Built in 1977
  10,019sqft lot
 2 car garage
  $185/sqft
  Listed 15 days ago
Property Description
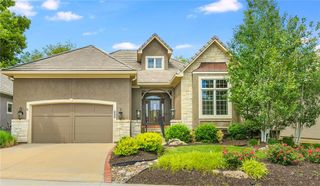
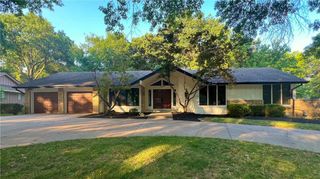
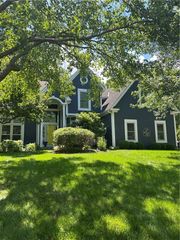
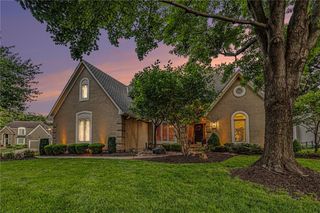
Welcome to this stunning, fully renovated 1.5-story home offering 5 bedrooms, 4.5 bathrooms, and nearly 5,000 finished square feet of beautifully updated living space. From the moment you arrive, you'll appreciate the extensive improvements, including a new roof, new driveway, refreshed landscaping, and an attached 2-car garage. Step inside to find all-new flooring and fresh paint throughout. The main level features a formal dining room, a cozy living room with a fireplace, and an eat-in kitchen perfect for everyday meals. The spacious main-floor primary suite offers a large walk-in closet and a private en-suite bathroom. A second bedroom and full bathroom are also located on the main level, along with a convenient laundry room and a half bath for guests. Step outside to the large deck overlooking a peaceful pond, creating the perfect setting for relaxing or entertaining. Upstairs, you'll find two additional bedrooms and a full bathroom, providing plenty of space for family or guests. The finished walkout basement expands your living space with a second family room featuring another fireplace, an additional bedroom and full bathroom, a dedicated office or flex room, and an oversized recreation room that's perfect for a home theater, game room, fitness area, or whatever fits your lifestyle. With thoughtful updates throughout, generous living spaces, and a beautiful backyard setting, this move-in-ready home offers the perfect combination of luxury, comfort, and functionality.
- Listing Status:
- Active
- Data Last Updated:
- August 20, 2026 at 7:20AM
- Listing Office:
- ReeceNichols- Leawood Town Center : 913-345-0700
- Listing Agent:
- Korbyn Shirey : 913-558-8929
- Contact:
- 913-558-8929
- MLS ID:
- 2635372
- Style: Traditional
- Other Structures: Deck
- Parking: AttachedGarage Faces Front
- Roofing: Composition
- General: 1.5 Stories
- Road/Access: Paved
- HOA Amenities: 675.0Annually
- Originating MLS: hmls
- School District: Shawnee Mission
- County: JohnsonKS
- Zoning: PINEHURST ESTATES 4TH PLAT LT 33 BLK 7 OPC 815 7 33NP67600007-0033
- Fencing: Other
- Water: Public
- Sewer: Public Sewer
- Source: hmls
- Ownership: Investor
This listing courtesy of Korbyn Shirey , ReeceNichols- Leawood Town Center
Monthly Payment
- Principal & Interest $
- Property Taxes $
- Home Insurance $
- VA Funding Fee $