11204 W 165TH Street, Overland Park, KS 66062
- 5 beds |
- 5 baths |
- 5,246 sqft
 Single-Family Home
  Built in 2010
  0.38acre lot
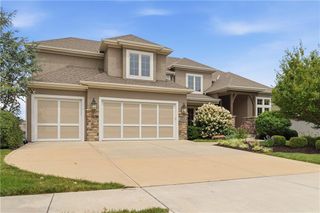
 3 car garage
  $260/sqft
  Listed 1 month ago
Property Description
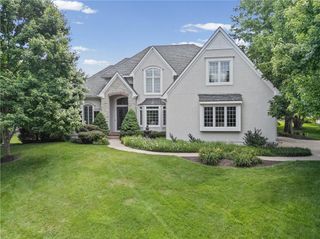
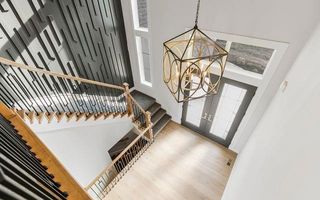
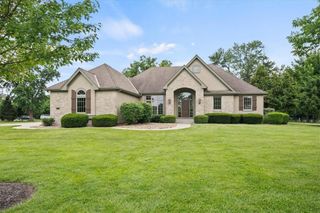
Exceptional quality, unforgettable amenities, and a setting that rarely comes available—this stunning home is designed to impress at every turn. Situated on 1.5 lots in a quiet cul-de-sac and backing to protected green space that cannot be developed, this property also offers direct walking access to the school for an unmatched combination of privacy and convenience. Inside, the main level showcases hardwood floors throughout and a truly spectacular custom kitchen outfitted with top-of-the-line Sub-Zero appliances, including a 6-burner range, oven, refrigerator, warming drawer, steam oven, built-in coffee maker, wine storage, ice maker, microwave, LED lighting, and an oversized island made for gathering and entertaining. The indoor-outdoor lifestyle here is next level. Enjoy the incredible lanai with phantom screens that create the perfect 3-season room, along with an outdoor grill station, mini fridge, pergola with fireplace and chimney, plus a heated pool and hot tub with a striking waterfall feature—your own private retreat built for both relaxation and entertaining. The finished lower level continues to impress with a full bar complete with mini fridge, dishwasher, sink, projector system, and full bathroom, creating the ultimate space for hosting. The primary suite offers a true retreat experience, complete with a private sitting room featuring an electric fireplace, plus an oversized bath and generous closet space that make the entire suite feel both luxurious and livable. Multiple fireplaces throughout the home add warmth and character, including two gas fireplaces on the main level and two gas fireplaces outside. This is more than a home—it’s a lifestyle property with luxury features, exceptional entertaining spaces, and a lot setting that is truly hard to find.
- Listing Status:
- Pending
- Data Last Updated:
- July 6, 2026 at 4:18AM
- Listing Office:
- United Real Estate Kansas City : 816-629-4494
- Listing Agent:
- Shannon Roganovic : 913-235-6160
- MLS ID:
- 2613587
- General: Kitchen IslandPantryVaulted Ceiling(s)Walk-In Closet(s)
- Rooms: Breakfast RoomDen/StudyEntryGreat RoomMud RoomSitting Room
- Laundry: Laundry RoomOff The Kitchen
- Basement: ConcreteDaylightFullSump Pump
- Flooring: CarpetWood
- A/C: Electric
- Heating: Forced Air
- Fireplace: Gas StarterGreat RoomHearth RoomOtherFireplaceFireplaces: 3
- General: DormerBath
- Style: Traditional
- Other Structures: PorchPatio
- Parking: Attached
- Roofing: Composition
- Windows: Thermal Windows
- General: 2 Stories
- HOA Amenities: ClubhouseExercise RoomParty RoomPlay AreaPoolTennis Court(s)Trail(s)Trash1909.0Annually
- Originating MLS: hmls
- School District: Blue Valley
- County: JohnsonKS
- Zoning: Mills Farm Sixth PlatLot 142a subdivision in the City of Overland ParkJohnson CountyKansas.NP47380000-0142
- Water: Public
- Sewer: Public Sewer
- Source: hmls
- Ownership: Private
This listing courtesy of Shannon Roganovic , United Real Estate Kansas City
Monthly Payment
- Principal & Interest $
- Property Taxes $
- Home Insurance $
- VA Funding Fee $