11329 W 121st Terrace, Overland Park, KS 66213
- 4 beds |
- 7 baths |
- 5,967 sqft
 Single-Family Home
  Built in 1990
  0.64acre lot
 4 car garage
  $201/sqft
  Listed 1 month ago
Property Description
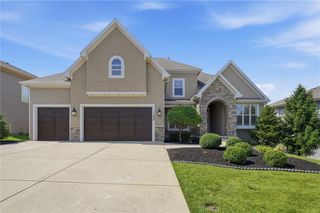
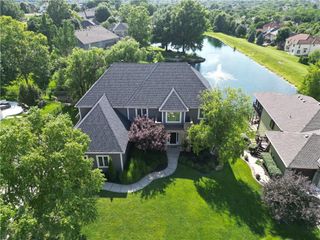
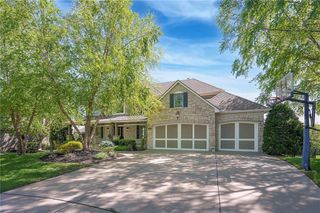
Prepare to be captivated by 11329 W. 121st Terrace! From the moment you cross the threshold, a commanding floor-to-ceiling stone fireplace steals the show. Just off the entry, an executive-style study offers a sophisticated retreat warmed by its own cozy fireplace. Across the hall, an elegant formal dining room sets the stage for memorable dinner parties, while a sleek walk-in bar keeps the cocktails flowing. The gourmet kitchen is a showstopper, meticulously designed with high-end stainless steel appliances, natural stone counters, a massive island, and an oversized peninsula perfect for casual grazing. A charming breakfast nook rounds out the space, while a clever secondary oven in the main-floor laundry room makes holiday hosting a breeze. Drenched in today's most coveted traditional design tones, the home transitions beautifully to the outdoors. Unwind on the serene screened porch or entertain on the massive patio overlooking a lush, park-like backyard sanctuary. The primary suite is your personal haven, complete with a private deck for your morning coffee, walk-in closet, and a freshly remodeled shower/bathroom space. Upper level secondary bedrooms are each en-suites - featuring large walk-in closets and providing the ultimate in privacy. The lower level is an absolute showstopper, boasting a dedicated game room, a private media room, a wet bar and a wine room beyond belief! Wine cellar holds upwards of 2200 bottles - a collectors dream! Complete with two distinct driveways, the estate offers a primary 3-car garage alongside a specialized 4th car bay—the ultimate setup for a car enthusiast, workshop, or recreational gear. Home features a new roof (2years) new interior paint, newly remodeled primary bath, zoned heating and cooling (3 units), very large storage areas, and so many beautiful features – a must see! The community is coveted – estate lots, fishing lake, near major thoroughfares and many shopping and dining opportunities.
- Listing Status:
- Pending
- Data Last Updated:
- July 6, 2026 at 3:18AM
- Listing Office:
- BHG Kansas City Homes : 913-345-3000
- Listing Agent:
- Marcia Merritt : 913-568-3685
- MLS ID:
- 2622788
- General: Cedar ClosetCeiling Fan(s)Central VacuumKitchen IslandPantryVaulted Ceiling(s)Walk-In Closet(s)Wet Bar
- Rooms: Balcony/LoftDen/StudyEnclosed PorchEntryFam Rm Main LevelLibraryMain Floor Primary BedroomMud RoomRecreation Room
- Appliances: DishwasherDisposalDouble OvenMicrowave
- Laundry: Main LevelSink
- Basement: FinishedFull
- Flooring: CarpetTileWood
- A/C: ElectricZoned
- Heating: Forced AirZoned
- Fireplace: Great RoomLiving RoomOtherLibraryFireplaceFireplaces: 4
- Style: Traditional
- Other Structures: DeckScreenedPatio
- Parking: AttachedGarage Door OpenerGarage Faces Side
- Roofing: Composition
- General: 1.5 Stories
- Road/Access: Paved
- HOA Amenities: Trash1300.0Annually
- Originating MLS: hmls
- School District: Olathe
- County: JohnsonKS
- Zoning: NOTTINGHAM ESTATES THIRD PLAT LT 43 OPC 136 43NP54400000-0043
- Fencing: Metal
- Water: Public
- Sewer: Public Sewer
- Source: hmls
- Ownership: Estate/Trust
- Exclusions: See Seller's Disclosure
This listing courtesy of Marcia Merritt , BHG Kansas City Homes
Monthly Payment
- Principal & Interest $
- Property Taxes $
- Home Insurance $
- VA Funding Fee $