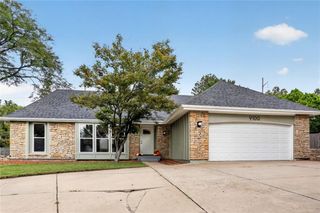
11800 W 99TH Terrace, Overland Park, KS 66214
- 4 beds |
- 3 baths |
- 2,442 sqft
 Single-Family Home
  Built in 1978
  10,019sqft lot
 2 car garage
  $172/sqft
  Listed 5 days ago
Property Description
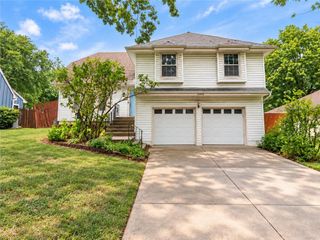
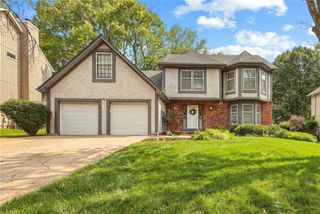
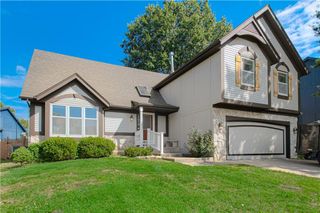
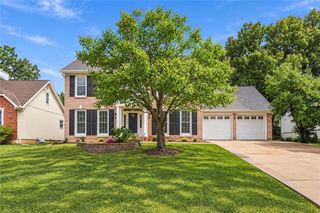
There’s something instantly inviting about this spacious 1.5-story home, tucked at the end of a private cul-de-sac in an incredibly convenient Overland Park location. Step inside to soaring ceilings, generous room sizes, and a layout that gives you plenty of space to spread out without losing that cozy, welcoming feel. The bright eat-in kitchen opens directly to a beautiful vaulted family room featuring a fireplace, built-ins, and views of the peaceful backyard and established gardens. All appliances stay, making move-in day that much easier. The main level offers a spacious primary suite, laundry room, formal dining room, plus a sun-filled front office or den that gives you the flexibility for working from home, reading, hobbies, or an additional sitting space. Wood flooring runs throughout the kitchen, dining and family rooms, while plush carpeting adds warmth to the bedrooms and office. Upstairs, you’ll find three generously sized bedrooms with plenty of room for everyone, along with convenient attic access for additional storage.. Several major updates are already checked off the list, including a roof replaced in 2021, all-new windows in 2021, and a new sliding glass patio door installed at the same time. That makes this home truly move-in ready while still offering plenty of opportunity to add your own style and build equity over time. The large unfinished basement adds even more possibilities for future living space, recreation, a home gym, workshop, or simply fantastic storage. Outside, enjoy a peaceful backyard with established garden spaces and the privacy that comes with being tucked at the end of the cul-de-sac. The location is hard to beat, with Oak Park Mall, shopping, restaurants, parks, recreation, major commuter routes, and easy highway access all nearby. So much space, so much potential, and so many of the big-ticket updates already done. All that’s left is to make it yours.
- Listing Status:
- Pending
- Data Last Updated:
- October 5, 2026 at 12:18AM
- Listing Office:
- Real Broker, LLC : 785-329-9077
- Listing Agent:
- Kiley Willis : 816-729-4284
- Contact:
- 816-729-4284
- MLS ID:
- 2644958
- General: Ceiling Fan(s)PantryVaulted Ceiling(s)Walk-In Closet(s)
- Rooms: Den/StudyFam Rm Main LevelFormal Living Room
- Appliances: DishwasherDisposalDryerMicrowaveRefrigeratorElectric RangeStainless Steel Appliance(s)Washer
- Laundry: Main LevelOff The Kitchen
- Basement: Inside Entrance
- Flooring: CarpetLuxury VinylTile
- A/C: Electric
- Heating: Forced Air
- Fireplace: Family RoomFireplaceFireplaces: 1
- Style: Traditional
- Other Structures: DeckPatio
- Parking: AttachedGarage Faces Front
- Roofing: Composition
- Windows: Window Coverings
- General: 1.5 Stories
- Road/Access: Paved
- HOA Amenities: Trash310.0Annually
- Originating MLS: hmls
- School District: Shawnee Mission
- County: JohnsonKS
- Zoning: OAKVIEW PLACE LT 11 OPC 929A 11NP57300000 0011
- Water: Public
- Sewer: Public Sewer
- Source: hmls
- Ownership: Private
This listing courtesy of Kiley Willis , Real Broker, LLC
Monthly Payment
- Principal & Interest $
- Property Taxes $
- Home Insurance $
- VA Funding Fee $

 New - 2 days ago