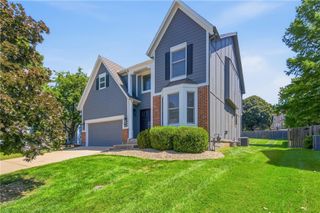
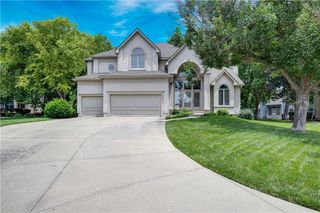
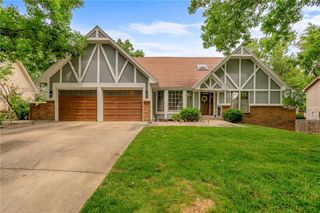
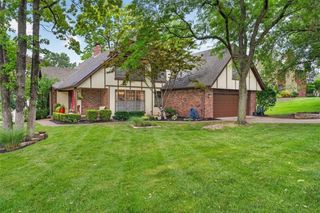
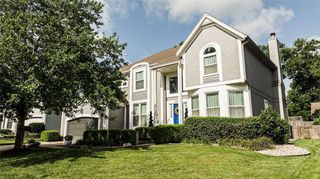
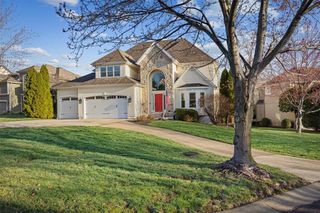
12304 Nieman Road, Overland Park, KS 66213
- 4 beds |
- 5 baths |
- 3,719 sqft
 Single-Family Home
  Built in 1985
  0.38acre lot
 2 car garage
  $165/sqft
  Listed 1 month ago
Property Description
This spacious and well maintained home offers a timeless design, quality upgrades, and an exceptional location within a highly desirable community. The inviting main level is designed for both everyday living and entertaining, featuring a stunning great room with beamed ceilings, a wet bar, and a dramatic two-sided fireplace that creates a warm connection between the great room, kitchen, and hearth room. The kitchen is both functional and stylish, offering hardwood floors, a center island, pantry, and abundant cabinet space. The hearth room provides a casual eating space that is open to the kitchen. Just beyond, the large formal dining room is the perfect setting for holiday gatherings and special occasions. A spacious home office offers privacy for remote work, while the convenient main-floor laundry room and half bath add everyday convenience. Upstairs, the primary suite serves as a private retreat with two closets and a well-appointed bathroom featuring dual vanities, a jetted tub, and a separate shower. The second bedroom features a walk-in closet and enjoys its own private bath, while the third and fourth bedrooms also have walk-in closets and are connected by a Jack-and-Jill bathroom. The finished walkout lower level expands the living space with a large family room, full bathroom, and a newer sliding glass door providing easy access to the backyard. Major updates include a two-year-old HVAC system, numerous replacement Pella windows, durable Hardie Board siding, and a sprinkler system replaced in 2023. A new roof will be installed this month! Outdoor living is equally impressive with a newer screened composite deck overlooking the private, treed backyard. Enjoy outstanding neighborhood amenities including a community pool, tennis courts, playground, trails, and community center. Conveniently located near schools, golf courses, shopping, restaurants, and with quick access to Highway 69, this home combines comfort, functionality, and an unbeatable lifestyle.
- Listing Status:
- Pending
- Data Last Updated:
- July 6, 2026 at 6:18AM
- Listing Office:
- Keller Williams Realty Partners Inc. : 913-906-5400
- Listing Agent:
- Janie Snider : 816-716-4025
- MLS ID:
- 2622720
- General: Ceiling Fan(s)Kitchen IslandPantryStained CabinetsWalk-In Closet(s)
- Rooms: Family RoomOffice
- Laundry: Main Level
- Basement: FinishedWalk-Out Access
- A/C: Electric
- Heating: Forced Air
- Fireplace: Hearth RoomFireplaceFireplaces: 1
- General: Bath
- Style: Traditional
- Other Structures: Screened
- Parking: AttachedGarage Faces Side
- Roofing: Composition
- General: 2 Stories
- HOA Amenities: ClubhousePlay AreaPoolTennis Court(s)Curbside RecycleTrash1100.0Annually
- Originating MLS: hmls
- School District: Blue Valley
- County: JohnsonKS
- Zoning: NOTTINGHAM FOREST SEVENTH PLATLT 24 EX PT IN NE1/4 & EX PT BG NW CR LT 24 E 25.47' SE 172.59' TO S/L SW 42' TO SW CRNW TO POB BLK 14 OPC 134A 14 24 and NOTTINGHAM FOREST SEVENTH PLATNLY TR LT 24 BEING IN NE1/4 EX PT BG NW CR LT 24 E 25.47' SE 172.59' TO S/L SW 42' TO SWCR NW TO POB BLK 14 OPC 130B 14 24ANP54300014-0024
- Water: Public
- Sewer: Public Sewer
- Source: hmls
- Ownership: Estate/Trust
- Exclusions: see disclosure
This listing courtesy of Janie Snider , Keller Williams Realty Partners Inc.
Monthly Payment
- Principal & Interest $
- Property Taxes $
- Home Insurance $
- VA Funding Fee $