12706 W 110th Terrace, Overland Park, KS 66210
- 2 beds |
- 2 baths |
- 1,150 sqft
 Condominium
  Built in 1983
  1,307sqft lot
 —— car garage
  $156/sqft
  Listed 25 days ago
Property Description
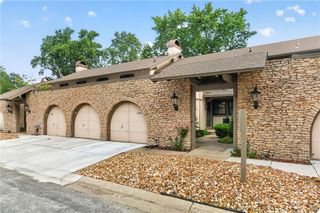
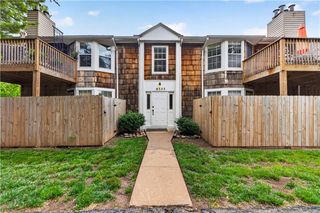
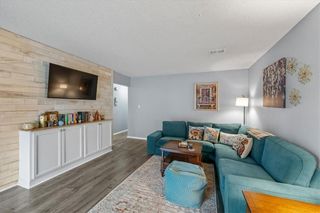
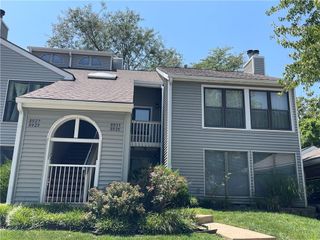
Welcome home to this beautifully updated ground-level condo tucked away in a quiet, private location at the back of The Crossings community in Overland Park. This move-in-ready 2-bedroom, 2-bath residence offers 1,150 square feet of comfortable living with stylish upgrades throughout. Step inside to discover fresh interior paint, engineered hardwood flooring, and a spacious living room highlighted by a striking floor-to-ceiling stone fireplace. The renovated kitchen features modern finishes, ample cabinetry, and a convenient laundry closet, while both updated bathrooms provide a fresh, contemporary feel. Enjoy the best of indoor-outdoor living with two private outdoor spaces—perfect for morning coffee or relaxing evenings. The home also includes a covered carport plus an additional dedicated parking space. Residents of The Crossings enjoy maintenance-provided living with access to a community pool and clubhouse, while the HOA covers exterior maintenance, lawn care, snow removal, trash, and water. Ideally located near shopping, dining, major highways, and within walking distance of Johnson County Community College, this home offers exceptional convenience for commuters, students, or anyone seeking low-maintenance living in the heart of Overland Park. Don't miss this opportunity to own a thoughtfully updated condo in one of Overland Park's most convenient locations!
- Listing Status:
- Active
- Data Last Updated:
- August 12, 2026 at 3:20AM
- Listing Office:
- Greater Kansas City Realty : 913-232-9252
- Listing Agent:
- Adam Massey : 913-232-9252
- Contact:
- 913-232-9252
- MLS ID:
- 2630810
- Style: Traditional
- Other Structures: DeckPatio
- Parking: Carport
- Roofing: Composition
- General: Ranch
- Road/Access: Paved
- HOA Amenities: ClubhousePoolBuilding MaintLawn ServiceSnow RemovalTrashWater534.0Monthly
- Originating MLS: hmls
- School District: Olathe
- County: JohnsonKS
- Zoning: The Crossings Condominium Lt 1 UniNP855000B7-0U73
- Water: Public
- Sewer: Public Sewer
- Source: hmls
- Ownership: Private
This listing courtesy of Adam Massey , Greater Kansas City Realty
Monthly Payment
- Principal & Interest $
- Property Taxes $
- Home Insurance $
- VA Funding Fee $

 New - 2 days ago