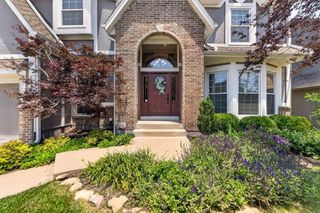
13017 Reeder Street, Overland Park, KS 66213
- 4 beds |
- 5 baths |
- 3,486 sqft
 Single-Family Home
  Built in 1996
  0.27acre lot
 3 car garage
  $179/sqft
  Listed 1 month ago
Property Description
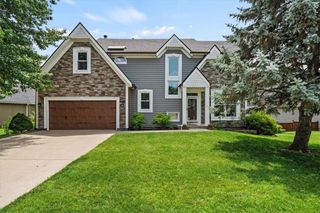
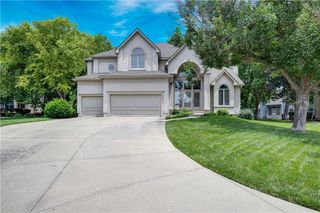
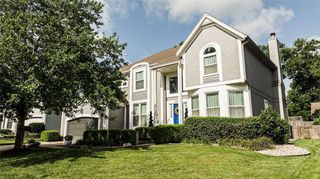
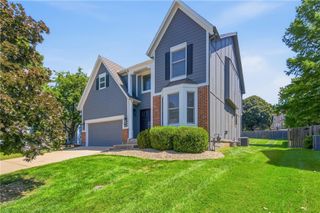
No detail has been overlooked in this exceptional two-story tucked away on a quiet cul-de-sac in the highly sought after St. Andrews Highlands subdivision, within the award winning Blue Valley School District. Meticulously maintained and beautifully updated, this 4 bedroom, 4.5 bath home offers nearly 3,500 square feet of thoughtfully designed living space with quality craftsmanship throughout. The open floor plan is ideal for both everyday living and entertaining, featuring professionally refinished hardwood floors, enameled white cabinetry, fresh interior paint, and upgraded trim details that set this home apart. The spacious kitchen includes a walk in pantry that can function as a second laundry room. Upstairs, the impressive owner's suite offers a private sitting room with fireplace, creating a true retreat. The vaulted Jack-and-Jill bath features a skylight, adding natural light and architectural character. An oversized first floor office provides flexibility for working from home, a playroom, or additional living space. The finished walkout lower level expands the living area with a wet bar, full bath, and plenty of room for entertaining. There's also plenty of space to add a 5th bedroom or dedicated office. Major mechanical updates include a high-efficiency furnace, while the quality built Silent Floor System provides enhanced comfort and reduced noise throughout the home. Step outside to enjoy the huge composite deck overlooking the back yard, perfect for relaxing or hosting guests. Rounding out this outstanding property is the rare, extra deep garage!
- Listing Status:
- Pending
- Data Last Updated:
- July 6, 2026 at 2:18AM
- Listing Office:
- Weichert, Realtors Welch & Co. : 913-647-5700
- Listing Agent:
- Brent Sledd : 913-558-5858
- MLS ID:
- 2622756
- General: Painted CabinetsVaulted Ceiling(s)Walk-In Closet(s)Wet Bar
- Rooms: Breakfast RoomDen/StudyRecreation RoomSitting Room
- Laundry: Bedroom Level
- Basement: FinishedFullWalk-Out Access
- Flooring: CarpetTileWood
- A/C: Electric
- Heating: Forced Air
- Fireplace: Family RoomPrimary BedroomFireplaceFireplaces: 1
- Style: Traditional
- Other Structures: Deck
- Parking: AttachedGarage Faces Front
- Roofing: Composition
- Windows: Skylight(s)
- General: 2 Stories
- HOA Amenities: PoolTrash835.0Annually
- Originating MLS: hmls
- School District: Blue Valley
- County: JohnsonKS
- Zoning: ST. ANDREWS HIGHLANDS SECOND PLAT LT 54 BLK 1 OPC 170 1 54NP81250001-0054
- Water: Public
- Sewer: Public Sewer
- Source: hmls
- Ownership: Private
This listing courtesy of Brent Sledd , Weichert, Realtors Welch & Co.
Monthly Payment
- Principal & Interest $
- Property Taxes $
- Home Insurance $
- VA Funding Fee $

 New - 3 days ago