14805 Slater Street, Overland Park, KS 66221
- 4 beds |
- 5 baths |
- 3,095 sqft
 Single-Family Home
  Built in 1998
  0.3acre lot
 3 car garage
  $223/sqft
  Listed 1 month ago
Property Description
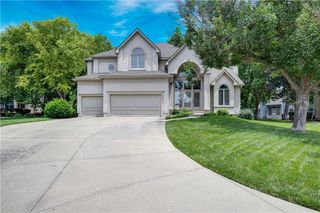
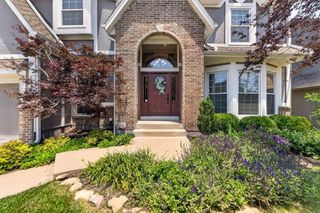
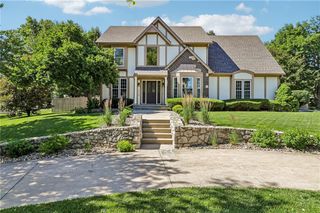
Stunning, meticulously maintained Wellington Park home offered by its original owners. Situated in the highly desirable Blue Valley school district, this two-story residence blends thoughtful updates with timeless comfort, featuring fresh interior and exterior paint, a 4.5-year-old roof, 4.5-year-old water heater, and newer blinds throughout. The main level welcomes you with a light-filled foyer flanked by versatile formal rooms perfect for a home office, sitting room, or dining. The hallway flows into a spacious family room with a cozy fireplace and sliding glass doors that open to the home's show-stopping features: a spectacular screened-in porch that extends to a large stamped, stained concrete patio for effortless indoor-outdoor living and entertaining. The kitchen is equipped with granite countertops, an island, a dining area, alongside a main-floor bath and a practical mudroom off the 3-car garage. Upstairs, the primary suite serves as a private retreat with an ensuite bath and expansive walk-in closet. Three additional bedrooms reside on the second floor, two sharing a bath and one featuring a private ensuite, all outfitted with durable tile flooring that also extends through the upstairs laundry room. The partially finished basement adds incredible versatility with a full bath, a bonus non-conforming bedroom, and abundant storage space. Outside, enjoy a fully fenced backyard and unparalleled community amenities just steps from your front door, including two pools, tennis and pickleball courts, walking trails, a rentable clubhouse, a playground, a public library, and a neighborhood elementary school. A true community lifestyle awaits—schedule your showing today!
- Listing Status:
- Pending
- Data Last Updated:
- July 6, 2026 at 6:18AM
- Listing Office:
- Compass Realty Group : 816-280-2773
- Listing Agent:
- Magnolia KC Group : 913-375-6822
- MLS ID:
- 2622219
- Laundry: Off The Kitchen
- Basement: Daylight
- A/C: Electric
- Heating: Natural Gas
- Fireplace: Family RoomFireplaceFireplaces: 1
- Style: Traditional
- Other Structures: Screened
- Parking: AttachedBasementGarage Door OpenerGarage Faces Front
- Roofing: Composition
- General: 2 Stories
- HOA Amenities: ClubhousePickleball Court(s)Play AreaPoolTennis Court(s)Trail(s)All AmenitiesTrash850.0Annually
- Originating MLS: hmls
- School District: Blue Valley
- County: JohnsonKS
- Zoning: HUNTER'S GLEN OF WELLINGTON PARK 1ST PLAT LT 2 OPC 233 2NP32900000-0002
- Fencing: Wood
- Water: Public
- Sewer: Public Sewer
- Source: hmls
- Ownership: Private
This listing courtesy of Magnolia KC Group , Compass Realty Group
Monthly Payment
- Principal & Interest $
- Property Taxes $
- Home Insurance $
- VA Funding Fee $