14902 Horton Street, Overland Park, KS 66223
- 4 beds |
- 4 baths |
- 2,654 sqft
 Single-Family Home
  Built in 1997
  0.31acre lot
 3 car garage
  $213/sqft
  Listed 14 days ago
Property Description
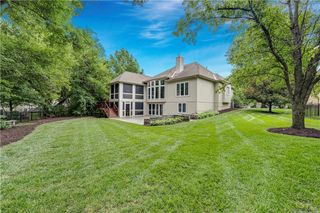
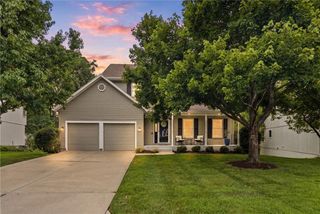
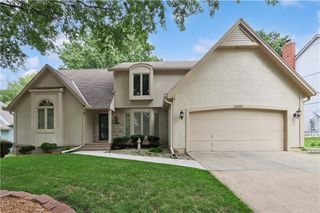
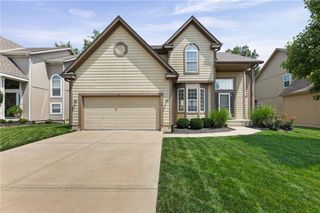
Welcome to this spacious two-story home on a large corner lot in desirable Regency by the Lake! The main level features hardwood floors, a formal dining room, a bright living area with a gas fireplace, and a kitchen with stainless steel appliances, abundant cabinetry, plenty of counter space and center-island seating. Upstairs are four bedrooms, including a generous primary suite with a walk-in closet and private bath. The finished lower level offers a recreation area, media space, office with built-ins and a full bathroom. Enjoy the large privacy-fenced backyard with mature trees and an expansive stamped-concrete patio. Additional highlights include a brand-new HVAC system installed within the past few months, main-level laundry, irrigation system and a three-car garage. Neighborhood amenities include a community swimming pool, while adjacent Regency Lake Park offers a 13-acre lake with fishing docks, walking paths, a picnic shelter and playground. Lakewood Elementary and Middle schools are conveniently located just north of the neighborhood.
- Listing Status:
- Active
- Data Last Updated:
- August 11, 2026 at 11:20PM
- Listing Office:
- ReeceNichols -Johnson County W : 913-323-7222
- Listing Agent:
- Lorinda Boyle : 913-238-1892
- Contact:
- 913-238-1892
- MLS ID:
- 2634121
- General: Bath
- Style: Traditional
- Other Structures: Patio
- Parking: Built-InGarage Door OpenerGarage Faces Front
- Roofing: Composition
- Windows: Window CoveringsThermal Windows
- General: 2 Stories
- Road/Access: Paved
- HOA Amenities: PoolTrail(s)Curbside RecycleTrash550.0Annually
- Originating MLS: hmls
- School District: Blue Valley
- County: JohnsonKS
- Zoning: REGENCY BY THE LAKE 1ST PLAT LT 30 OPC 599 30NP73030000-0030
- Fencing: PrivacyWood
- Water: Public
- Sewer: Public Sewer
- Source: hmls
- Ownership: Private
This listing courtesy of Lorinda Boyle , ReeceNichols -Johnson County W
Monthly Payment
- Principal & Interest $
- Property Taxes $
- Home Insurance $
- VA Funding Fee $