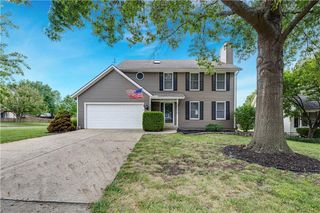
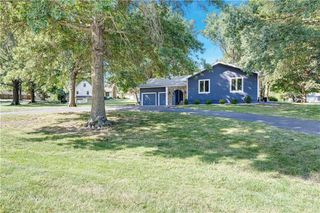
15105 Dearborn Street, Overland Park, KS 66223
- 3 beds |
- 3 baths |
- 1,895 sqft
 Single-Family Home
  Built in 1985
  9,148sqft lot
 2 car garage
  $251/sqft
  Listed 2 months ago
Property Description
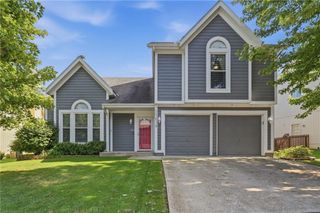
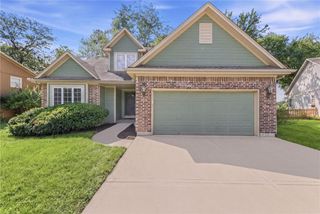
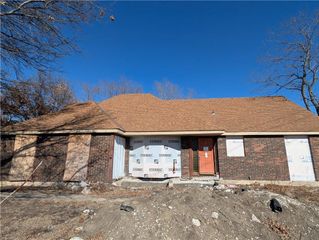
Classic curb appeal meets thoughtful updates in this beautifully renovated two-story home in the highly sought-after Blue Valley School District. Fresh interior and exterior paint, wide-plank luxury vinyl flooring, and new plush carpeting create a bright, welcoming interior that feels both timeless and current. The kitchen serves as the heart of the home, featuring custom cabinetry that extends to the ceiling, a quartz waterfall island, under-cabinet lighting, updated light fixtures, and a full-height backsplash. It opens seamlessly to the vaulted family room, where oversized windows fill the space with natural light and a floor-to-ceiling tiled fireplace creates a stunning focal point. The main-level primary suite offers both privacy and convenience with a beautifully renovated ensuite bath featuring oversized marble-look tile, a rain shower, modern black fixtures, and contemporary finishes. Upstairs, two spacious bedrooms each enjoy their own private vanity and walk-in closet while sharing a Jack-and-Jill bathroom, creating a functional layout that offers comfort and privacy. Additional highlights include main-level laundry, an attached two-car garage with two garage door openers, a full basement ready for storage or future finishing, a private fenced backyard, and a location just minutes from award-winning Blue Valley schools, parks, shopping, and dining. Seller is a licensed agent in Kansas and Missouri.
- Listing Status:
- Active
- Data Last Updated:
- September 26, 2026 at 5:20AM
- Listing Office:
- United Real Estate Kansas City : 816-629-4494
- Listing Agent:
- Selena Umana : 913-346-4112
- Contact:
- 913-346-4112
- MLS ID:
- 2633179
- Style: ColonialTraditional
- Other Structures: Porch
- Parking: AttachedGarage Faces Front
- Roofing: Composition
- General: 2.5 Stories
- HOA Amenities: ClubhousePool495.0Annually
- Originating MLS: hmls
- School District: Blue Valley
- County: JohnsonKS
- Zoning: Lot 2Block 3GREEN MEADOWSa subdivision in the City of Overland ParkJohnson CountyKansas.NP27700003-0002
- Fencing: Wood
- Water: Public
- Sewer: Public Sewer
- Source: hmls
- Ownership: Investor
This listing courtesy of Selena Umana , United Real Estate Kansas City
Monthly Payment
- Principal & Interest $
- Property Taxes $
- Home Insurance $
- VA Funding Fee $

 New - 3 days ago