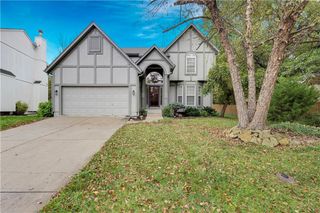
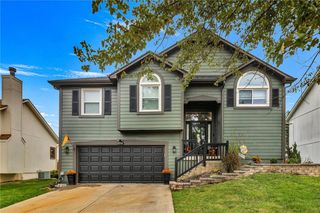
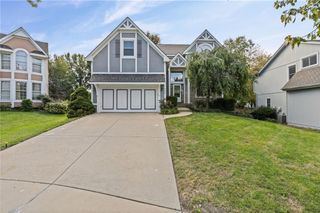
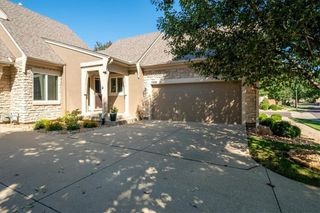
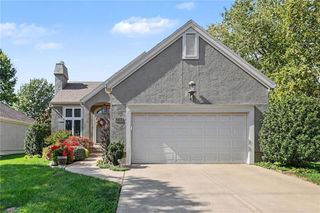
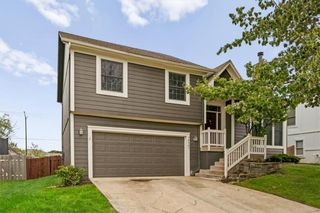
15604 Riley Street, Overland Park, KS 66223
- 3 beds |
- 4 baths |
- 1,956 sqft
 Single-Family Home
 Built in 2001
 7,841sqft lot
 2 car garage
 $215/sqft
 Listed 14 days ago
Property Description
Beautiful move-in ready two-story home in desirable Brittany Park, featuring thoughtful updates and designer touches throughout! The inviting two-story entry welcomes you with abundant natural light, gorgeous hardwood floors across most of the main level, and an open view of the upper-level landing. The spacious great room features a fireplace, built-in bookcases, and a wall of windows overlooking the backyard. The updated kitchen offers enameled cabinetry, granite countertops, tile backsplash, pantry, and convenient access to the dining area overlooking the beautifully treed backyard. Enjoy outdoor living on the two-tiered deck and 14 x 16 patio. Upstairs, the spacious primary suite features vaulted ceilings, an updated bath with whirlpool tub and separate shower, and two generous walk-in closets. Two additional bedrooms, a full hall bath, and convenient bedroom-level laundry with built-ins and hanging rod complete the second floor. The finished lower level provides additional gathering space with a family room, full bath, and private office or non-conforming fourth bedroom or guest suite, plus exercise or recreation space. Additional features new HVAC (2024), water softener system (2024), water heater (2018), belt-driven garage door opener, painted cabinets, granite counters, designer stair carpet, travertine tile, jetted tub, 2-inch blinds, thermal windows, gutter guards, security system and a radon mitigation system. Refrigerator stays! Enjoy the amenities of Brittany Park, including a sand volleyball court, covered picnic pavilions, playground, and miles of nature trails. Conveniently located within two miles of highly regarded Blue Valley schools. A wonderful combination of comfort, space, updates, and neighborhood amenities!
- Listing Status:
- Active
- Data Last Updated:
- November 19, 2026 at 5:19AM
- Listing Office:
- RE/MAX Heritage : 816-783-5800
- Listing Agent:
- Kelli Pool : 816-352-2191
- Contact:
- 816-352-2191
- MLS ID:
- 2650338
- General: Bath
- Style: Traditional
- Other Structures: DeckPatio
- Parking: AttachedBuilt-InGarage Door OpenerGarage Faces Front
- Roofing: Composition
- Windows: Window CoveringsThermal Windows
- General: 2 Stories
- Road/Access: Paved
- HOA Amenities: Play AreaTrail(s)Curbside RecycleTrash350.0Annually
- Originating MLS: hmls
- School District: Blue Valley
- County: JohnsonKS
- Zoning: Brittany Park 17th Plat Lt 8 OPC 623 1D 8NP06680000 0008
- Fencing: PrivacyWood
- Water: Public
- Sewer: Public Sewer
- Source: hmls
- Ownership: Private
This listing courtesy of Kelli Pool , RE/MAX Heritage
Monthly Payment
- Principal & Interest $
- Property Taxes $
- Home Insurance $
- VA Funding Fee $