15724 Travis Street, Overland Park, KS 66223
- 2 beds |
- 2 baths |
- 1,339 sqft
 Single-Family Home
  Built in 1995
  6,970sqft lot
 2 car garage
  $276/sqft
  Listed 24 days ago
Property Description
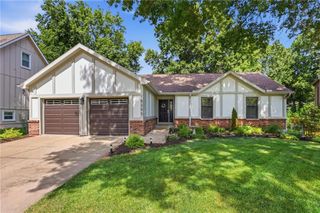
Welcome to Wynnefield, where maintenance-provided living makes everyday life easier! This highly sought-after ranch floor plan offers true main-level living with everything you need!! This beautiful 2-bedroom, 2-bath ranch offers the perfect combination of comfort, convenience, and low-maintenance living. Filled with natural light, this home features newer flooring throughout, fresh new interior paint, a spacious primary suite with updated bathroom vanities and flooring, and a NEW HVAC system for added peace of mind. The seller has also installed a new concrete patio, designed to support the addition of a future sunroom if desired. Enjoy exceptional value with a low monthly HOA that covers exterior painting, lawn care, snow removal, common area maintenance, trash and street maintenance giving you more time to relax and enjoy life. Located in the award-winning Blue Valley School District, this home is just minutes from shopping, dining, entertainment, parks, and convenient highway access. If you've been searching for a move-in-ready home with thoughtful updates and an unbeatable location, this is one you won't want to miss!
- Listing Status:
- Active
- Data Last Updated:
- August 20, 2026 at 7:20AM
- Listing Office:
- RE/MAX Heritage : 816-783-5800
- Listing Agent:
- Angela Shade : 816-510-2828
- Contact:
- 816-510-2828
- MLS ID:
- 2633568
- Style: Traditional
- Other Structures: Patio
- Parking: AttachedGarage Door OpenerGarage Faces Front
- Roofing: Composition
- General: Ranch
- Road/Access: Paved
- HOA Amenities: Building MaintLawn ServiceSnow RemovalTrash235.0Monthly
- Originating MLS: hmls
- School District: Blue Valley
- County: JohnsonKS
- Zoning: WYNNEFIELD LT 11 OPC 647 1B 11NP93530000-0011
- Water: Public
- Sewer: Public Sewer
- Source: hmls
- Ownership: Private
This listing courtesy of Angela Shade , RE/MAX Heritage
Monthly Payment
- Principal & Interest $
- Property Taxes $
- Home Insurance $
- VA Funding Fee $

 New - 1 day ago