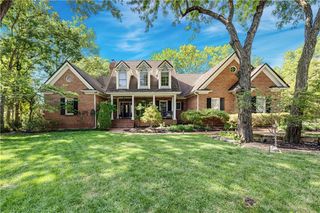
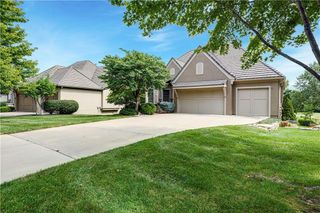
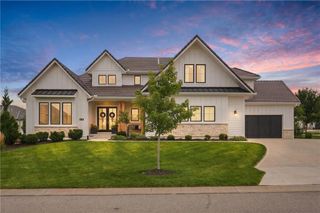
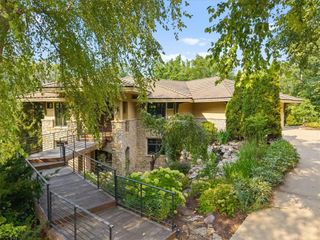
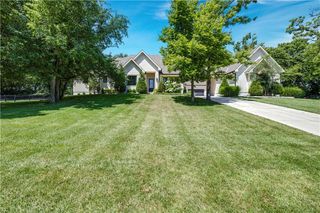
2809 W 175th Place, Overland Park, KS 66085
- 4 beds |
- 4 baths |
- 4,358 sqft
 Single-Family Home
  Built in 2026
  0.41acre lot
 4 car garage
  $390/sqft
  Listed 8 days ago
Property Description
Welcome to the Everest Modern, an Energy Star 3.2 certified, 4,350 sq ft reverse 1.5-story masterpiece situated on a premium walkout cul-de-sac lot. The main level showcases stunning architectural details, including a great room with boxed wood beam ceilings, a cozy fireplace, and a breakfast area with vaulted beamed ceilings. The chef’s kitchen boasts quartz countertops, full-height quartz backsplash, and a central island with a built-in toe-kick vacuum. Relax on the covered deck with contemporary metal handrails or retreat to the luxurious main-floor master suite. The walkout lower level is built for entertaining, featuring a family room with a fireplace, wet bar, theater room, gym, two bedrooms, and 1.5 baths. An engineered suspended slab creates massive storage under the entire 4-car garage, which includes a 5th rear-facing door, perfect for your golf cart! Outside, your private oasis awaits with an outdoor kitchen and firepit. Home is currently at mechanical stage. NOTE: Pictures are of a previously finished home.
- Listing Status:
- Active
- Data Last Updated:
- September 26, 2026 at 2:18PM
- Listing Office:
- Rodrock & Associates Realtors : 913-681-5111
- Listing Agent:
- Sundance Team :
- MLS ID:
- 2642998
- General: Fire PitOutdoor Kitchen
- Style: Contemporary
- Other Structures: Deck- CoveredScreenedPatio
- Parking: Attached
- Roofing: Composition
- Windows: Thermal Windows
- General: Reverse 1.5 Story
- HOA Amenities: 1500.0Annually
- Originating MLS: hmls
- School District: Blue Valley
- County: JohnsonKS
- Zoning: Lot 045 1st plat Big Sky at Sundance RidgeNP04440000 0045
- Water: Public
- Sewer: Public Sewer
- Source: hmls
- Ownership: Private
This listing courtesy of Sundance Team , Rodrock & Associates Realtors
Monthly Payment
- Principal & Interest $
- Property Taxes $
- Home Insurance $
- VA Funding Fee $