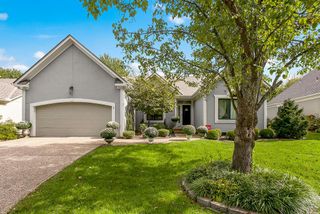
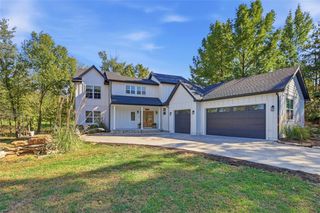
4206 W 158TH Terrace, Overland Park, KS 66224
- 4 beds |
- 4 baths |
- 2,910 sqft
 Single-Family Home
 Built in 2024
 8,712sqft lot
 3 car garage
 $254/sqft
 Listed 22 days ago
Property Description
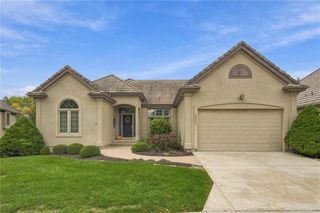
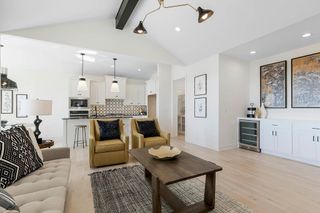
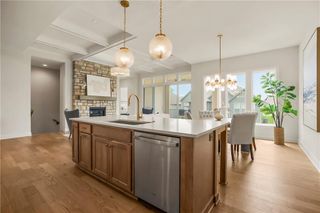
Welcome to 4206 W 158th Terrace, where style, comfort, and functionality come together in the sought-after Mission Ranch neighborhood! This beautifully designed 4-bedroom, 3.5-bath home offers 2,910 square feet of living space, featuring an inviting open floor plan, gorgeous wood flooring, abundant natural light, and a stunning great room with a floor-to-ceiling stone fireplace. The impressive kitchen is the heart of the home, featuring crisp white cabinetry, beautiful quartz countertops, a spacious center island with seating, stainless steel appliances, a gas cooktop, and stylish pendant lighting. The adjoining dining area opens to a covered patio, making indoor-outdoor entertaining effortless. The spacious primary suite offers a relaxing retreat with dual vanities, a beautifully tiled walk-in shower, and generous closet space. Additional bedrooms provide flexibility, while the convenient laundry room and mudroom with built-in storage add everyday functionality. The finished lower level offers even more room to spread out, featuring a spacious recreation area, wet bar, additional bedroom, and bathroom—perfect for entertaining, relaxing, or hosting overnight guests. Whether you're enjoying movie nights or gathering with friends, this versatile space is designed for comfort and fun. Extend your living and entertaining space with a covered patio perfect for morning coffee or relaxing evenings, plus a separate stone patio ideal for gathering around a fire pit, roasting marshmallows, and enjoying evenings under the stars. The fenced backyard offers plenty of room for recreation and relaxation, while the three-car garage provides additional parking and storage. Living in Mission Ranch means enjoying fantastic neighborhood amenities, including a community swimming pool, clubhouse, playground, and sports courts. Beautiful finishes, spacious living areas, exceptional entertaining spaces, and a wonderful Mission Ranch location make this home one you won't want to miss!
- Listing Status:
- Active
- Data Last Updated:
- November 10, 2026 at 7:19PM
- Listing Office:
- Redfin Corporation : 844-759-7732
- Listing Agent:
- Mikki Sander : 480-748-9360
- Contact:
- 480-748-9360
- MLS ID:
- 2646815
- Style: Traditional
- Other Structures: Covered Patio
- Parking: AttachedGarage Door OpenerGarage Faces Front
- Roofing: Composition
- Windows: Thermal Windows
- General: Ranch
- Road/Access: Paved
- HOA Amenities: ClubhouseExercise RoomParty RoomPickleball Court(s)Play AreaPoolTennis Court(s)Trail(s)Curbside RecycleLawn ServiceManagementSnow RemovalTrash284.0Monthly
- Originating MLS: hmls
- School District: Blue Valley
- County: JohnsonKS
- Zoning: MISSION RANCH SOUTH FIFTH PLATLOT 92NP476700000092
- Fencing: Metal
- Water: Public
- Sewer: Public Sewer
- Source: hmls
- Ownership: Private
This listing courtesy of Mikki Sander , Redfin Corporation
Monthly Payment
- Principal & Interest $
- Property Taxes $
- Home Insurance $
- VA Funding Fee $