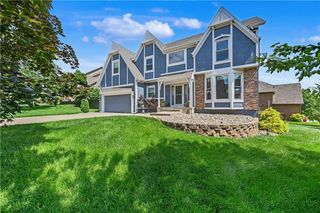
5101 W 158th Street, Overland Park, KS 66224
- 4 beds |
- 5 baths |
- 3,300 sqft
 Single-Family Home
  Built in 1999
  8,712sqft lot
 2 car garage
  $162/sqft
  Listed 1 month ago
Property Description
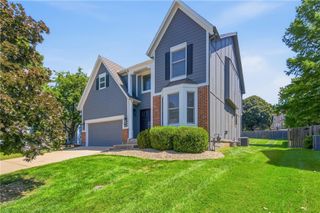
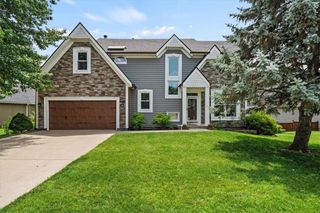
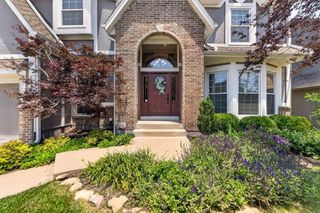
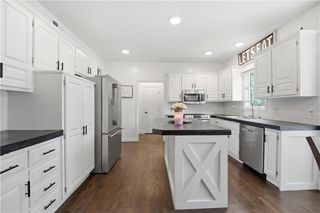
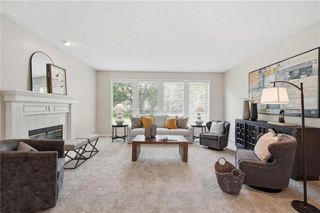
Stunning two-story home featuring 4 bedrooms and 5 bathrooms in Hampton Place. Step inside to an open concept floor plan filled with natural light, beautiful hardwood floors, and thoughtfully designed living spaces throughout. The living room showcases large windows, built-in shelving, and a stone fireplace. The kitchen is beautifully appointed with granite countertops, tile backsplash, stainless steel appliances, painted cabinets, and a sliding glass door leading to the patio—perfect for entertaining or everyday living. The main level also includes a formal dining room and a private office. Upstairs, the spacious primary suite offers a relaxing sitting nook or office space, tray ceiling, oversized walk-in closet, tub, and dual vanity spaces including a makeup vanity. Three additional generously sized bedrooms and two full bathrooms complete the upper level. One bedroom features a private en-suite bath, while the other two share a convenient Hollywood bath. The finished basement provides an ideal second living area complete with a wet bar and non-conforming 5th bedroom perfect for guests, a workout room, or hobby space. Recent updates include newer windows, interior paint, and upstairs carpet. Enjoy the peaceful fenced backyard with an irrigation system. Hampton Place amenities include one of the largest neighborhood pools in the area. Located in the award-winning Blue Valley School District with convenient highway access nearby.
- Listing Status:
- Pending
- Data Last Updated:
- July 6, 2026 at 4:18AM
- Listing Office:
- Weichert, Realtors Welch & Co. : 913-647-5700
- Listing Agent:
- Debbie Fleet : 913-558-8011
- MLS ID:
- 2622592
- General: PantryWalk-In Closet(s)Wet Bar
- Rooms: Family RoomFormal Living RoomOfficeRecreation RoomSitting Room
- Appliances: DishwasherDisposalMicrowaveElectric RangeStainless Steel Appliance(s)
- Laundry: Main LevelOff The Kitchen
- Basement: FinishedFullSump Pump
- Flooring: CarpetTileWood
- A/C: Electric
- Heating: Forced Air
- Fireplace: Family RoomGasFireplaceFireplaces: 1
- Style: Traditional
- Other Structures: Patio
- Parking: AttachedGarage Faces Front
- Roofing: Composition
- Windows: Thermal Windows
- General: 2 Stories
- Road/Access: Paved
- HOA Amenities: PoolCurbside RecycleTrash635.0Annually
- Originating MLS: hmls
- School District: Blue Valley
- County: JohnsonKS
- Zoning: HAMPTON PLACE 6TH PLAT LT 278 OPC 655 278.NP28930000 0278
- Fencing: Wood
- Water: Public
- Sewer: Public Sewer
- Source: hmls
- Ownership: Private
This listing courtesy of Debbie Fleet , Weichert, Realtors Welch & Co.
Monthly Payment
- Principal & Interest $
- Property Taxes $
- Home Insurance $
- VA Funding Fee $