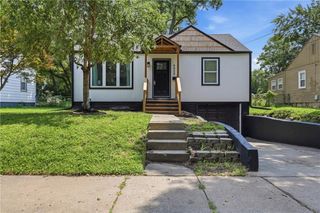
7333 W Maple Street, Overland Park, KS 66204
- 2 beds |
- 2 baths |
- 1,224 sqft
 Single-Family Home
  Built in 1950
  9,583sqft lot
 2 car garage
  $261/sqft
  Listed 26 days ago
Property Description
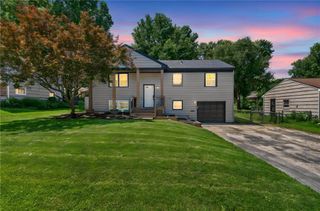
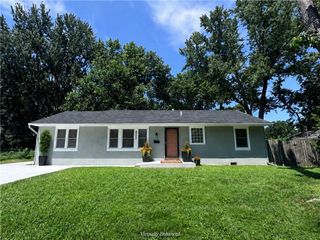
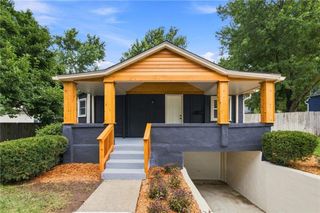
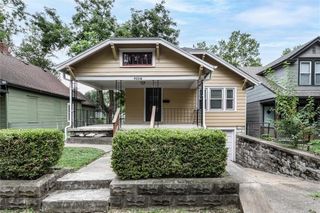
Welcome home to this spacious and well-maintained 2-bedroom, 1.5-bath home offering multiple living areas and thoughtful updates throughout. Whether you're entertaining or simply enjoying a quiet evening at home, you'll appreciate the flexible floor plan with an additional living space and a large 3-season room that extends your living area nearly year-round. The kitchen features freshly painted cabinetry for a bright, refreshed look, while the adjoining wet bar adds a fun space for hosting friends and family. Major updates provide peace of mind, including a newer roof and sewer line. Outside, the oversized detached garage is a dream for hobbyists, mechanics, woodworkers, or anyone needing exceptional storage and workshop space. Conveniently located with quick access to major highways, shopping, restaurants, and everyday amenities, you're also just minutes from the charm of Downtown Overland Park and the shops and dining of Prairie Village. This home offers the perfect combination of space, functionality, and location.
- Listing Status:
- Pending
- Data Last Updated:
- August 11, 2026 at 11:20PM
- Listing Office:
- Real Broker, LLC : 785-329-9077
- Listing Agent:
- Joe Crockett : 913-832-2015
- Contact:
- 913-832-2015
- MLS ID:
- 2631869
- Rooms: Family RoomSun Room
- Appliances: CooktopDishwasherDisposalMicrowaveElectric Range
- Laundry: Laundry RoomMain Level
- Basement: PartialSump Pump
- Flooring: TileWood
- A/C: Electric
- Heating: Natural Gas
- Fireplace: Family RoomFireplaceFireplaces: 1
- Style: Traditional
- Other Structures: Garage(s)DeckScreened
- Parking: AttachedDetachedGarage Faces FrontOff Street
- Roofing: Composition
- General: Ranch
- Road/Access: Paved
- Originating MLS: hmls
- School District: Shawnee Mission
- County: JohnsonKS
- Zoning: PRAIRIE VIEW RESURVEY LT 18 OPC 5197 18NP69000000-0018
- Fencing: Metal
- Water: Public
- Sewer: Public Sewer
- Source: hmls
- Ownership: Private
This listing courtesy of Joe Crockett , Real Broker, LLC
Monthly Payment
- Principal & Interest $
- Property Taxes $
- Home Insurance $
- VA Funding Fee $

 New - 1 day ago