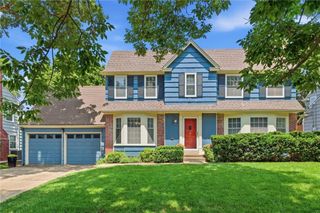
7439 Hadley Street, Overland Park, KS 66204
- 3 beds |
- 3 baths |
- 2,336 sqft
 Single-Family Home
  Built in 1948
  0.7acre lot
 3 car garage
  $214/sqft
  Listed 1 month ago
Property Description
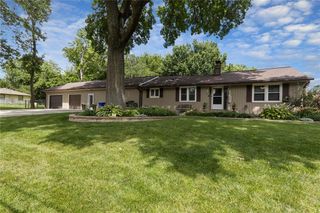
Nearly impossible find in the heart of Overland Park! A sprawling, nearly three-quarter-acre lot frames a classic Cape Cod style home that feels entirely reborn. Follow the aroma of morning coffee into the all-new, custom kitchen a chef’s dream light-filled space featuring premium granite countertops, modern cabinetry, a dedicated pantry for effortless organization, & a stainless steel gas stove designed for entertaining. Just off the main living area the sunroom outfitted with new stylish tile—the ultimate spot to curl up with a good book, care for your houseplants, & watch as the seasons change. All bathrooms are completely new with a crisp, spa-like aesthetic, offering a perfect blend of high-end style and pristine functionality. Convenience is key with seamless highway access and Old Overland Park just 1.5 miles away. The main-level laundry & mudroom combination is perfectly situated for busy schedules, while the newly added primary ensuite bath is designed to turn your daily routine into a daily retreat, complete with a custom walk-in tile shower. Say goodbye to storage woes with the spectacular primary walk-in closet—a massive, custom-built space to effortlessly house your entire wardrobe. Downstairs, you'll also find a dedicated storage room alongside a non-conforming 4th bedroom & an additional bonus room perfect for a home gym. The massive, park-like backyard is fully secured with a new privacy fence. Parking & storage capabilities are unmatched, featuring an attached 2-car garage for daily drivers & a separate, single-car detached garage ready to house a classic car, a dedicated workshop, or lawn equipment. Prepare to be wowed by the home’s ultimate hidden asset—the expansive loft space tucked above the attached garage. Whether you envision a peaceful work-from-home refuge, a fitness studio, a creative art haven, or private guest quarters, this impressive blank canvas is waiting for your finishing touches! Packed w/premium upgrades & unparalleled space!
- Listing Status:
- Pending
- Data Last Updated:
- July 6, 2026 at 2:18AM
- Listing Office:
- Keller Williams Realty Partners Inc. : 913-906-5400
- Listing Agent:
- Kelli Becks : 913-579-7622
- MLS ID:
- 2621476
- General: Ceiling Fan(s)Custom CabinetsPantrySmart ThermostatWalk-In Closet(s)
- Rooms: Sun Room
- Appliances: DishwasherDisposalMicrowaveGas RangeStainless Steel Appliance(s)
- Laundry: Main Level
- Basement: ConcreteFinishedWalk-Up Access
- Flooring: TileWood
- A/C: Electric
- Heating: Forced Air
- Fireplace: BasementFamily RoomFireplaceFireplaces: 2
- Style: Traditional
- Other Structures: Garage(s)OutbuildingPatio
- Parking: AttachedDetached
- Roofing: Composition
- Windows: Thermal Windows
- General: 1.5 Stories2 Stories
- Road/Access: Paved
- HOA Amenities: 0.0
- Originating MLS: hmls
- School District: Shawnee Mission
- County: JohnsonKS
- Zoning: ANTIOCH ACRES S 1/2 LT 8 EX N 140' & EX E 280' & EX PT IN STS O PC-0516 0008A0003NP01200000-0008C
- Fencing: Wood
- Water: Public
- Sewer: Public Sewer
- Source: hmls
- Ownership: Private
- Exclusions: Chimneys
This listing courtesy of Kelli Becks , Keller Williams Realty Partners Inc.
Monthly Payment
- Principal & Interest $
- Property Taxes $
- Home Insurance $
- VA Funding Fee $

 New - 3 days ago