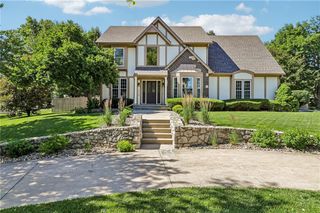
8202 W 144th Terrace, Overland Park, KS 66223
- 4 beds |
- 5 baths |
- 3,123 sqft
 Single-Family Home
  Built in 1995
  8,712sqft lot
 2 car garage
  $168/sqft
  Listed 1 month ago
Property Description
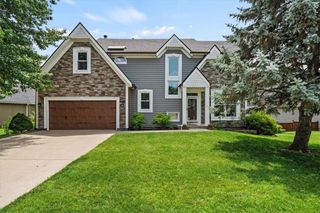
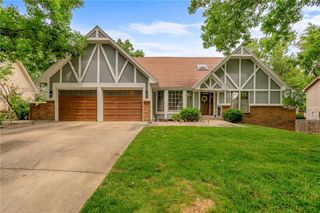
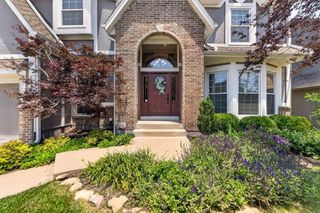
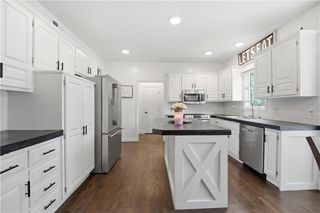
Welcome to 8202 W 144th Terrace in the heart of Overland Park and the highly sought-after Blue Valley School District! This beautifully maintained 2-story traditional home offers over 3,100 square feet of thoughtfully designed living space, featuring 4 bedrooms, 4.5 bathrooms, and updates that make it truly move-in ready. Step inside to discover fresh new carpet throughout and an inviting layout designed perfectly! The spacious main level offers multiple ways to configure the space for your families needs, including a home office and multiple living spaces. Upstairs, you’ll find generously sized bedrooms and ample bathroom space for everyone, while the finished walk-out basement provides incredible flexibility with room for movie nights, game days, a home gym, and/or a guest space. Outdoor living is where this home truly shines. Enjoy the massive deck overlooking the backyard, creating the perfect setting for morning coffee, summer BBQs, or hosting friends and family. Plus, peace of mind comes easy with a brand new roof already in place and a newer hot water heater and dishwasher. Ideally located near shopping, dining, parks, and top-rated schools, this home combines space, updates, and an unbeatable location in one exceptional package. Don’t miss your opportunity to call this Blue Valley beauty home!
- Listing Status:
- Pending
- Data Last Updated:
- July 6, 2026 at 2:18AM
- Listing Office:
- KW KANSAS CITY METRO : 913-825-7500
- Listing Agent:
- Homeric Group :
- MLS ID:
- 2622160
- General: Ceiling Fan(s)Kitchen IslandPainted CabinetsWalk-In Closet(s)
- Appliances: DishwasherDisposalMicrowaveGas Range
- Laundry: Off The Kitchen
- Basement: FinishedWalk-Out Access
- Flooring: CarpetWood
- A/C: Electric
- Heating: Natural Gas
- Fireplace: Great RoomFireplaceFireplaces: 1
- General: Bath
- Style: Traditional
- Other Structures: DeckPatio
- Parking: AttachedGarage Door Opener
- Roofing: Composition
- General: 2 Stories
- HOA Amenities: PoolTrash
- Originating MLS: hmls
- School District: Blue Valley
- County: JohnsonKS
- Zoning: BIRCHWOOD PLACE 2ND PLAT LT 63 OPC 619 63NP04470000-0063
- Fencing: Wood
- Water: Public
- Sewer: Public Sewer
- Source: hmls
- Ownership: Estate/Trust
- Exclusions: See SD
This listing courtesy of Homeric Group , KW KANSAS CITY METRO
Monthly Payment
- Principal & Interest $
- Property Taxes $
- Home Insurance $
- VA Funding Fee $

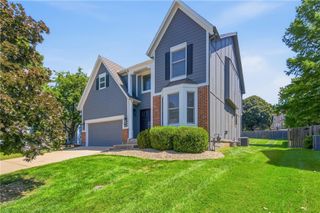
 New - 3 days ago