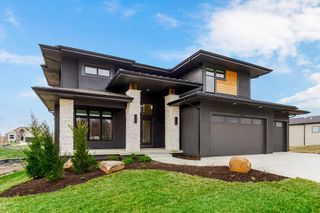
8230 W 99th Street, Overland Park, KS 66212
- 5 beds |
- 6 baths |
- 4,535 sqft
 Single-Family Home
  Built in 1983
  0.29acre lot
 3 car garage
  $193/sqft
  Listed 1 month ago
Property Description
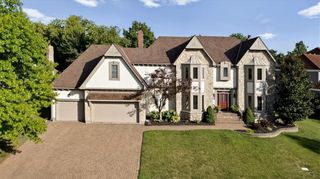
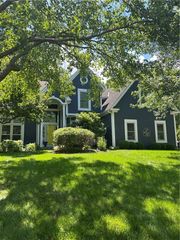
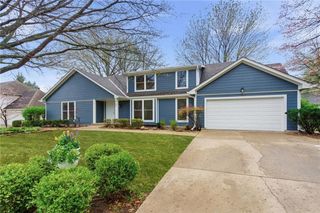
Luxury home in coveted Pinehurst Estates with a fantastic pool in the backyard oasis! Highly sought-after location! Open and spacious floor plan! New 50 year roof! New exterior paint! Large, stunning kitchen that overlooks the pool boasts a breakfast area, big island, granite countertops, pantry, stainless steel appliances and vinyl plank floors. Spacious great room features fireplace, hardwood floors, coffered ceilings, and built-ins! First floor also has a large Study with coffered ceiling and a lovely formal dining room. Master bedroom on the first floor has lots of natural light and leads into the spacious master bathroom with 2 walk-in closets, double vanities, jetted tub and separate shower! Four large bedrooms on 2nd floor with walk-in closets and beautiful bathrooms with skylights. Huge, finished, walkout basement is perfect for entertaining with a full wet bar! There is also a family room in basement with a cozy fireplace and full bathroom. Big side-entry 3-car garage with new floor. Fenced yard with sprinkler system! New landscaping! Perfect location close to shopping, dining and highway! Motivated seller willing to look at reasonable offers!
- Listing Status:
- Active
- Data Last Updated:
- August 12, 2026 at 12:21AM
- Listing Office:
- Platinum Realty LLC : 888-220-0988
- Listing Agent:
- Wes Shields : 913-302-7133
- Contact:
- 913-302-7133
- MLS ID:
- 2630446
- General: Bath
- Style: TraditionalTudor
- Other Structures: Shed(s)DeckPatio
- Pool: In Ground
- Parking: AttachedGarage Faces Side
- Roofing: Composition
- Windows: Skylight(s)
- General: 1.5 Stories
- Road/Access: Paved
- HOA Amenities: 675.0Annually
- Originating MLS: hmls
- School District: Shawnee Mission
- County: JohnsonKS
- Zoning: PINEHURST ESTATES 8TH PLAT LT 1 BLK 3 OPC 815 3 1NP67600003-0001
- Fencing: Wood
- Water: Public
- Sewer: Public Sewer
- Source: hmls
- Ownership: Private
This listing courtesy of Wes Shields , Platinum Realty LLC
Monthly Payment
- Principal & Interest $
- Property Taxes $
- Home Insurance $
- VA Funding Fee $

 New - 1 day ago