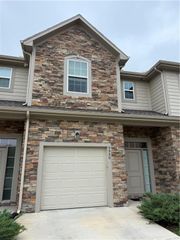
8323 W 120 Terrace, Overland Park, KS 66213
- 3 beds |
- 3 baths |
- 1,496 sqft
 Town Home
  Built in 1984
  4,792sqft lot
 2 car garage
  $227/sqft
  Listed 1 month ago
Property Description
Discover the perfect blend of stylish comfort and low-maintenance living in this beautifully maintained 3-bedroom, 3-bathroom townhome! INVESTOR OPPORTUNITY! PRIME LOCATION: Enjoy ultimate convenience with premium grocery stores, major wholesale clubs, and daily shopping essentials just minutes away along the vibrant 119th Street corridor. Exceptional, turnkey addition to any rental portfolio featuring a highly desirable location, top-tier schools, and a hands-off HOA.Step inside to an open floor plan with VAULTED CEILINGS, a cozy fireplace, and abundant natural light. The updated kitchen boasts pristine GRANITE COUNTERTOPS, stainless steel appliances, and a stylish tile backsplash. Escape to the spacious primary suite with a walk-in closet and a private bath featuring a SOAKING TUB.Enjoy peace of mind with a NEWER ROOF, updated flooring, fresh interior paint, and a modernized primary bathroom. The FINISHED BASEMENT offers fantastic extra square footage for a rec room, home gym, or dedicated office.Nestled in the Westmont community, the LOW HOA FEE covers lawn mowing, snow removal, and trash pickup. Located in the top-rated BLUE VALLEY SCHOOL DISTRICT just minutes from 119th Street shopping, dining, and parks. Welcome home!
- Listing Status:
- Pending
- Data Last Updated:
- July 6, 2026 at 4:18AM
- Listing Office:
- Keller Williams Realty Partners Inc. : 913-906-5400
- Listing Agent:
- Krishna Chinnam : 913-353-6767
- MLS ID:
- 2622264
- General: Ceiling Fan(s)Central VacuumVaulted Ceiling(s)Wet Bar
- Rooms: EntryGreat Room
- Appliances: DishwasherDisposalDryerExhaust FanMicrowaveElectric RangeStainless Steel Appliance(s)Washer
- Laundry: Laundry RoomLower Level
- Basement: DaylightFinishedSump PumpWalk-Out Access
- Flooring: CarpetParquetVinyl
- A/C: Electric
- Heating: Natural Gas
- Fireplace: Family RoomFireplaceFireplaces: 1
- Style: Traditional
- Other Structures: Patio
- Parking: AttachedGarage Faces Front
- Roofing: Composition
- Windows: Window CoveringsSkylight(s)Wood Windows
- General: Front/Back Split
- HOA Amenities: Lawn ServiceSnow RemovalTrash1032.0Annually
- Originating MLS: hmls
- School District: Blue Valley
- County: JohnsonKS
- Zoning: SUMARLEE ESTATES BG NE CR LT 36 BLK 2 SW 36.2' ALG CUR SLY TO PT ON S/L 48.8"\' W OF SE CR E 48.8' N 120.84' TO BG OPC 4 47 2 36ANp82400002 0036a
- Fencing: Wood
- Water: Public
- Sewer: Public Sewer
- Source: hmls
- Ownership: Private
This listing courtesy of Krishna Chinnam , Keller Williams Realty Partners Inc.
Monthly Payment
- Principal & Interest $
- Property Taxes $
- Home Insurance $
- VA Funding Fee $