8914 Eby Drive, Overland Park, KS 66212
- 3 beds |
- 2 baths |
- 1,756 sqft
 Single-Family Home
  Built in 1960
  9,583sqft lot
 1 car garage
  $219/sqft
  Listed 1 month ago
Property Description
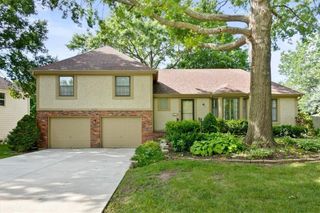
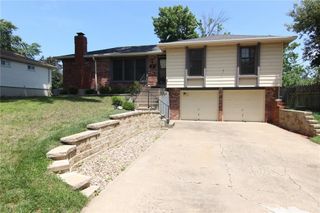
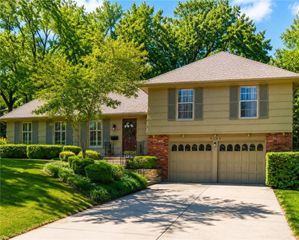
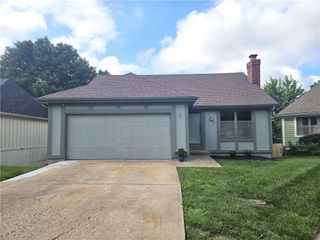
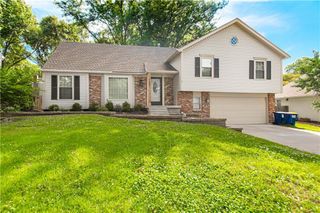
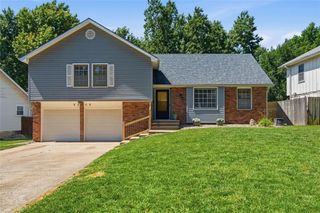
Adorable and move in ready in the heart of Overland Park! This charming 3 bedroom, 2 bath home is packed with updates and character. The vaulted living room with wood beams greet you as you enter the home and add to its inviting, open feel. The bright white kitchen with stainless steel appliances, granite countertops and gas range flows seamlessly into the dining area. You'll love the newly remodeled primary bathroom, along with the mix of tile and wood flooring throughout the home and in each bedroom. Down the stairs is the cozy family room with access to the screened-in porch area. Through the hidden bookcase door is another set of stairs that lead down to the sub-basement (partially finished). This finished area offers more livable space that can be used as a bonus bedroom, office, workout room or playroom and also still allows for plenty of storage space. Step outside to the gorgeous yard with an extra large patio built for entertaining! The yard features gorgeous mature trees and has been impeccably maintained. Conveniently located just minutes from Downtown Overland Park, you'll enjoy easy access to popular restaurants, the farmers market, shopping and major highways. Don't miss this one! Won't last long!
- Listing Status:
- Pending
- Data Last Updated:
- July 6, 2026 at 4:18AM
- Listing Office:
- ReeceNichols - Leawood : 913-851-7300
- Listing Agent:
- Kristin Holdhusen : 913-302-1783
- MLS ID:
- 2622170
- General: Ceiling Fan(s)Vaulted Ceiling(s)
- Rooms: Enclosed PorchFamily RoomGreat RoomRecreation RoomSubbasement
- Appliances: DishwasherDisposalMicrowaveRefrigeratorGas RangeStainless Steel Appliance(s)
- Laundry: Lower Level
- Basement: ConcreteFinishedRadon Mitigation SystemSump Pump
- Flooring: CarpetTileWood
- A/C: Electric
- Heating: Forced Air
- Fireplace: Living RoomFireplaceFireplaces: 1
- Style: Traditional
- Other Structures: ScreenedPatio
- Parking: AttachedGarage Faces Front
- Roofing: Composition
- General: Side/Side SplitSplit Entry
- Road/Access: Paved
- Originating MLS: hmls
- School District: Shawnee Mission
- County: JohnsonKS
- Zoning: Rancho Santa Fe Lot 28 Blk 10 OPC-0902 0114NP71800010-0028
- Fencing: MetalWood
- Water: Public
- Sewer: Public Sewer
- Source: hmls
- Ownership: Private
This listing courtesy of Kristin Holdhusen , ReeceNichols - Leawood
Monthly Payment
- Principal & Interest $
- Property Taxes $
- Home Insurance $
- VA Funding Fee $