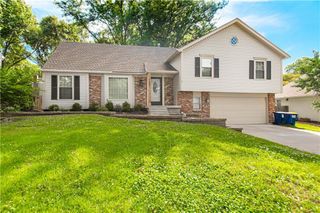
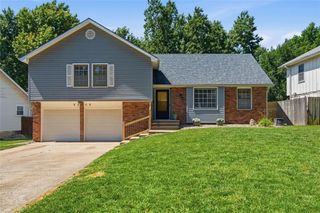
9529 Eby Street, Overland Park, KS 66212
- 3 beds |
- 2 baths |
- 1,575 sqft
 Single-Family Home
  Built in 1962
  7,841sqft lot
 2 car garage
  $238/sqft
  Listed 1 month ago
Property Description
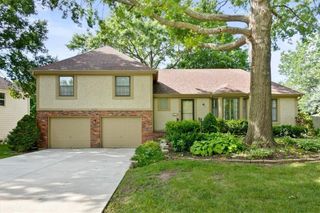
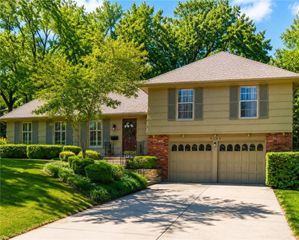
Welcome home to this beautifully maintained property boasting exceptional curb appeal and mechanical updates that provide peace of mind! As you step inside, you are greeted by a large, inviting great room anchored by a cozy fireplace. Fresh, neutral paint colors and beautiful wood floors span the main level, allowing you to flow from the dining area to the kitchen with absolute ease. The kitchen features new stainless steel appliances, a functional breakfast peninsula, and plenty of cabinet space for all your culinary needs. Head upstairs to find 3 spacious bedrooms and a large bathroom complete with a double vanity and generous storage. The finished lower level significantly expands your living space, offering a family room perfect for hanging out, a dedicated home office or playroom, and a spacious laundry room with built-ins and extra storage. Step outside to your private backyard oasis! Fully fenced and featuring a new composite deck and patio, plus a storage shed. Complete with an oversized two-car garage, a 3-year-new HVAC, a 4-year-new water heater, and windows with a lifetime warranty. Unbeatable location with convenient access to shopping, dining, and highways. With major systems updated and pride of ownership throughout, you can move right in and enjoy completely worry-free living! Taxes and SqFt per county record. Room sizes approx. No preferences or limitations or discrimination because of any of the protected classes under Fair Housing.
- Listing Status:
- Pending
- Data Last Updated:
- July 6, 2026 at 12:20AM
- Listing Office:
- Real Broker, LLC : 785-329-9077
- Listing Agent:
- Hendrix Group : 913-558-4362
- MLS ID:
- 2622619
- General: Ceiling Fan(s)
- Rooms: Family RoomGreat RoomOfficeRecreation Room
- Appliances: DishwasherDisposalDryerExhaust FanMicrowaveRefrigeratorElectric RangeStainless Steel Appliance(s)WasherWater Softener
- Laundry: In BasementLaundry Room
- Basement: FinishedFullInside Entrance
- Flooring: CarpetCeramic FloorConcreteLaminateWood
- A/C: Electric
- Heating: Forced Air
- Fireplace: Great RoomFireplaceFireplaces: 1
- Style: Traditional
- Other Structures: Shed(s)DeckPatio
- Parking: AttachedGarage Door OpenerGarage Faces Front
- Roofing: Composition
- General: 2 Stories
- Road/Access: Paved
- HOA Amenities: Curbside RecycleTrash280.0Annually
- Originating MLS: hmls
- School District: Shawnee Mission
- County: JohnsonKS
- Zoning: MORNINGVIEW LOT 21 BLK 22 OPC-0912A0209NP50200022-0021
- Fencing: Metal
- Water: Public
- Sewer: Public Sewer
- Source: hmls
- Ownership: Private
- Exclusions: See Seller's Disclosure
This listing courtesy of Hendrix Group , Real Broker, LLC
Monthly Payment
- Principal & Interest $
- Property Taxes $
- Home Insurance $
- VA Funding Fee $