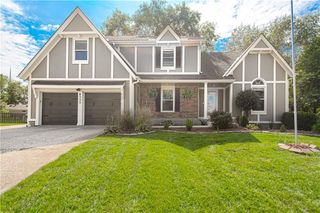
9600 W 105TH Terrace, Overland Park, KS 66212
- 4 beds |
- 3 baths |
- 2,586 sqft
 Single-Family Home
  Built in 1970
  0.28acre lot
 2 car garage
  $203/sqft
  Listed 8 days ago
Property Description
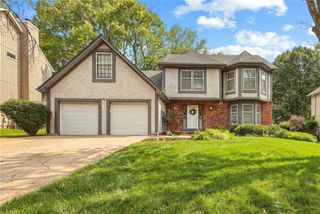
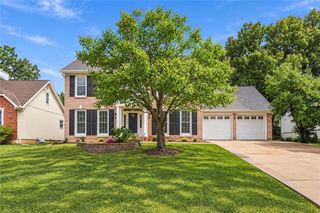
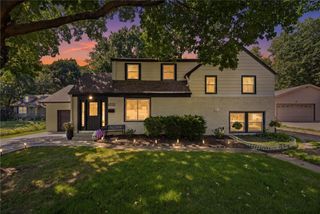
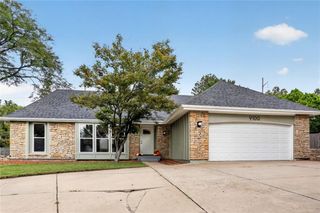
Beautifully refreshed inside and out, this spacious Wycliff home brings an updated look and inviting feel to a neighborhood full of character. It offers 2,586 square feet of above-grade finished living space, four bedrooms and improvements throughout. Rustic cedar beams and a fireplace bring warmth and character to the living room, creating an inviting place to gather or settle in for the evening. An updated kitchen, separate dining room and an additional main-level living area give you room to entertain, spread out or create the home office you’ve been wanting. Approximately 1,300 additional square feet of unfinished basement offer generous storage, space for hobbies and potential for future finishing. Start your morning with coffee on the covered front porch, surrounded by mature trees and the charm of an established Overland Park neighborhood. Wycliff’s classic 1960s and ’70s architecture gives the neighborhood its personality, while this home’s renovations bring that character forward for today’s living. Come experience the space, character and updates at our home —and imagine making it yours.
- Listing Status:
- Active
- Data Last Updated:
- October 5, 2026 at 12:18AM
- Listing Office:
- William Brantley Real Estate LLC : 816-621-3400
- Listing Agent:
- Brooke Livengood : 913-940-5656
- Contact:
- 913-940-5656
- MLS ID:
- 2644273
- Style: Traditional
- Other Structures: Deck
- Parking: AttachedGarage Door OpenerGarage Faces Front
- Roofing: Composition
- Windows: Thermal Windows
- General: 1.5 StoriesSide/Side Split
- HOA Amenities: Trash366.0Annually
- Originating MLS: hmls
- School District: Shawnee Mission
- County: JohnsonKS
- Zoning: WYCLIFF LOT 10 BLK 10 OPC-1010 0010 0010NP93800010 0010
- Water: Public
- Sewer: Public Sewer
- Source: hmls
- Ownership: Private
This listing courtesy of Brooke Livengood , William Brantley Real Estate LLC
Monthly Payment
- Principal & Interest $
- Property Taxes $
- Home Insurance $
- VA Funding Fee $

 New - 2 days ago