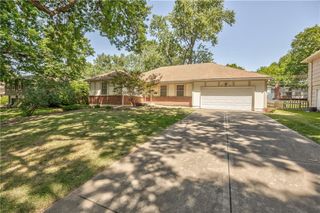
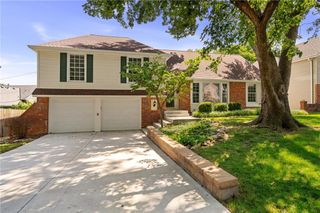
9912 Oakridge Drive, Overland Park, KS 66212
- 3 beds |
- 2 baths |
- 2,288 sqft
 Single-Family Home
  Built in 1971
  8,712sqft lot
 2 car garage
  $164/sqft
  Listed 2 months ago
Property Description
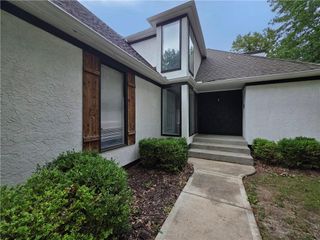
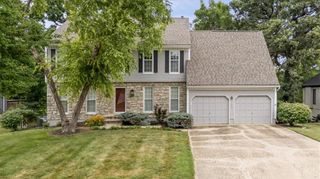
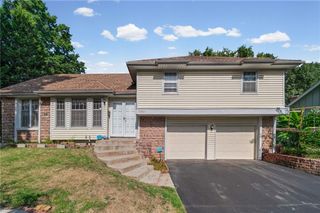
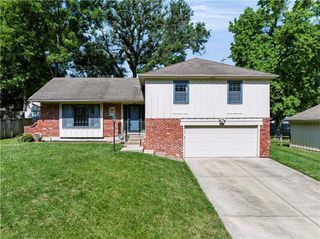
One Home, Endless Possibilities! Enjoy an unbeatable, central location near Metcalf Ave. & 95th St. within the highly desirable Shawnee Mission School District. This vibrant neighborhood offers easy access to revitalized shopping, dining, and community amenities, with quick highway connections to everything Kansas City has to offer. This well-loved, 3-bedroom, 2-bathroom ranch-style layout serves up effortless main-floor living paired with unexpected space. With two separate, spacious family living areas, there is plenty of room for everyone to spread out. Need even more space? Bring your design ideas to life in the partially finished basement—a blank canvas ready to be reimagined to fit your personal needs. Car enthusiasts, DIYers, and hobbyists will appreciate the oversized, spacious 2-car garage with ample room for storage and weekend projects. Step outside to relax, play, or entertain in the fully fenced backyard, surrounded by stunning, established perennial flower gardens that will bloom beautifully year after year. Recent updates include a brand-new roof (installed May 2026) and fresh, neutral paint throughout the main level, creating a clean, move-in-ready feel. This is a fantastic opportunity in a booming location where community improvements continue to grow. Truly a home that checks all the boxes—don’t miss it!
- Listing Status:
- Active
- Data Last Updated:
- August 12, 2026 at 1:20AM
- Listing Office:
- RE/MAX Premier Realty : 913-652-0400
- Listing Agent:
- Betty Simmons Team : 913-638-5562
- Contact:
- 913-638-5562
- MLS ID:
- 2621490
- Style: A-Frame
- Other Structures: Deck- Covered
- Parking: BasementGarage Faces Rear
- Roofing: Composition
- Windows: Storm Window(s)
- General: Ranch
- HOA Amenities: Trash250.0Annually
- Originating MLS: hmls
- School District: Shawnee Mission
- County: JohnsonKS
- Zoning: PINEHURST S 70' LT 2 BLK 6 OPC 799 70 1 CONSNP67400006-0002A
- Fencing: MetalWood
- Water: Public
- Sewer: Public Sewer
- Source: hmls
- Ownership: Private
This listing courtesy of Betty Simmons Team , RE/MAX Premier Realty
Monthly Payment
- Principal & Interest $
- Property Taxes $
- Home Insurance $
- VA Funding Fee $