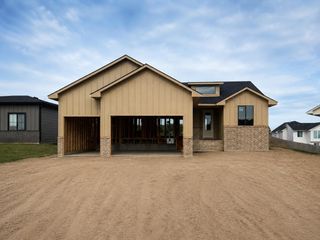
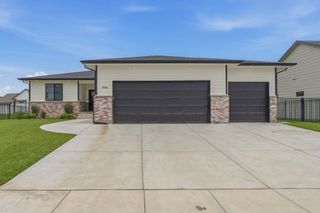
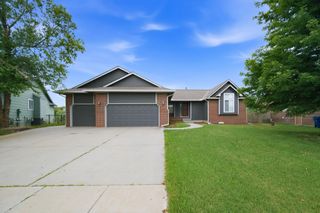
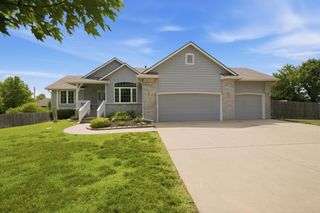
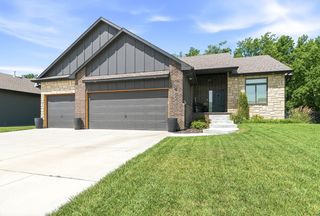
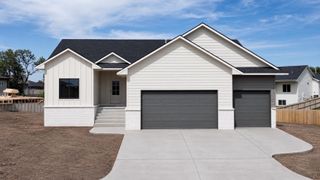
2739 E Ironstone St, Park City, KS 67219
- 5 beds |
- 3 baths |
- 2,944 sqft
 Single-Family Home
  Built in 2025
  10,019sqft lot
 3 car garage
  $143/sqft
  Listed 18 days ago
Property Description
Welcome to 2739 Ironstone, a truly custom home situated on the last water-view lot in Ironstone. Offering over 1,570 square feet on the main level, this five-bedroom, three-bathroom home combines luxury finishes, thoughtful design, and beautiful pond views throughout. The main level features a desirable split-bedroom floor plan with three bedrooms, abundant natural light, and stunning Taj Mahal quartz showcased throughout the home. The kitchen is highlighted by a waterfall island, custom cabinetry, quality finishes, and opens seamlessly into the living space anchored by a beautiful fireplace and custom built-ins. The primary suite offers a custom tile shower, spacious walk-in closet, and a luxurious retreat from the rest of the home. The finished view-out basement provides additional space to entertain and relax with a large family room, custom wet bar, finished office, two additional bedrooms, and a second fireplace. Every detail of this home was thoughtfully selected, from the beautiful woodwork and custom finishes to the extensive use of Taj Mahal quartz throughout the kitchen, bathrooms, fireplace surround, built-ins, and wet bar. With beautiful water views, exceptional craftsmanship, and luxury finishes throughout, this is a rare opportunity to own one of Ironstone’s most impressive homes.
- Listing Status:
- Pending
- Data Last Updated:
- July 6, 2026 at 7:20AM
- Listing Office:
- Heritage 1st Realty : 316-512-1300
- Listing Agent:
- Dustin Lynam : 316-259-9184
- MLS ID:
- 674741
- General: Ceiling Fan(s)Walk-In Closet(s)Wet BarSmoke Detector(s)
- Master Bedroom: Master Bdrm on Main LevelShower/Master BedroomTwo SinksQuartz CountersWater Closet
- Appliances: DishwasherDisposalMicrowaveRangeSmoke Detector
- Dining: Kitchen/Dining ComboLiving/Dining Combo
- Laundry: Main FloorSeparate Room220 equipmentSink
- Basement: Finished
- Flooring: Smoke Detector(s)
- A/C: Central AirElectric
- Heating: Forced AirNatural Gas
- Fireplace: TwoLiving RoomElectricInsertBasementSmoke Detector(s)
- General: Guttering - ALLSprinkler SystemFrame w/Less than 50% Mas
- Style: A-Frame
- Roofing: Composition
- General: OneFullView Out
- Road/Access: Paved Road
- HOA Amenities: Gen. Upkeep for Common Ar360.0
- Originating MLS: sckansas
- School District: Valley Center Pub School (USD 262)
- County: Sedgwick
- Zoning: LOT 3 BLOCK B IRONSTONE ADDITION092-10-0-11-03-028.02
- Utilities: Sewer AvailableNatural Gas AvailablePublic
- Source: sckansas
- Ownership: Individual
This listing courtesy of Dustin Lynam , Heritage 1st Realty
Monthly Payment
- Principal & Interest $
- Property Taxes $
- Home Insurance $
- VA Funding Fee $