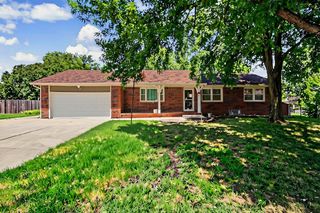
6435 N Wendell St, Park City, KS 67219
- 3 beds |
- 2 baths |
- 1,872 sqft
 Single-Family Home
  Built in 1975
  0.34acre lot
 2 car garage
  $120/sqft
  Listed 4 days ago
Property Description
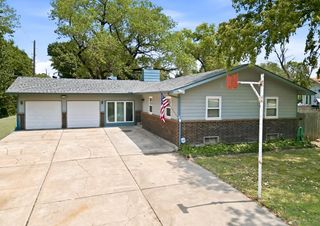
Charming & comfortable ranch on double lot (1/3 Acre) in Park City! Plenty of parking on extra wide driveway. 30 amp outlet on side of garage for RV. Spacious breezeway connects home to 2 car oversized garage. Vinyl siding. Stainless steel & black kitchen appliances all stay. Microwave hood vent new in 2025. Nice pantry closet. Ceramic tile floor & backsplash. All new lighting, ceiling fans in many rooms. Also new window trim & doors in many rooms. "Decorative fireplace" only in living room (seller does not know if it works, has a visible crack at back). Large master closet. Main bath has luxury vinyl floor, solid surface composite counter, and ceramic tile tub & shower surround. Basement has large "Rec room" with luxury vinyl floor that is just 2 years old. Also has a large, carpeted "Family room", and "Office" with under the stair hanging bar & storage. Half bath in basement has place for a shower to go back in. Brand new water heater. New electrical panel in 2025. Fully privacy fenced backyard, with extra wide double gate at North end. Mature trees. Close to Habiger Park. Park City has many other unique parks and a public pool. Easy access to highways. All information deemed reliable, but not guaranteed. All measurements are approximate. Buyer/agent please verify schools with district.
- Listing Status:
- Active
- Data Last Updated:
- August 24, 2026 at 10:20PM
- Listing Office:
- Keller Williams Hometown Partners : 316-729-8500
- Listing Agent:
- Susan Evans Bessey : 316-640-9119
- MLS ID:
- 677859
- General: Guttering - ALLVinyl/Aluminum
- Style: Ranch
- Other Structures: Storage
- Parking: RV Access/Parking
- Roofing: Composition
- General: FrameOneFullNo Egress Window(s)Concrete
- Road/Access: Paved Road
- Originating MLS: sckansas
- School District: Wichita School District (USD 259)
- County: Sedgwick
- Zoning: LOT 9 BLOCK 9 E J ZONGKER'S 1ST. ADD. and LOT 10 BLOCK 9 E J ZONGKER'S 1ST. ADD.092-10-0-31-05-027.00B and 092-10-0-31-05-027.00A
- Fencing: Wood
- Utilities: Sewer AvailableNatural Gas AvailablePublic
- Source: sckansas
- Ownership: Individual
This listing courtesy of Susan Evans Bessey , Keller Williams Hometown Partners
Monthly Payment
- Principal & Interest $
- Property Taxes $
- Home Insurance $
- VA Funding Fee $

 New - 2 days ago