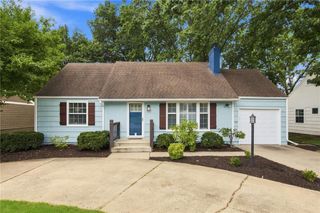
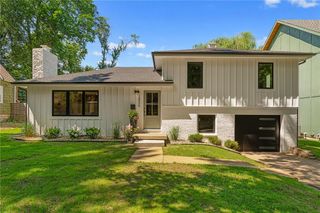
3812 W 79th Terrace, Prairie Village, KS 66208
- 3 beds |
- 2 baths |
- 1,622 sqft
 Single-Family Home
  Built in 1980
  2,178sqft lot
 2 car garage
  $369/sqft
  Listed 2 days ago
Property Description
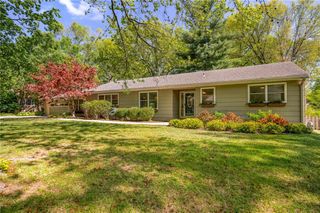
Tucked away in the heart of Prairie Village, this residence at 3812 W 79th Terrace offers a rare opportunity to own a piece of one of the area’s most sought-after enclaves. This home is the perfect match for those seeking the ease of maintenance-provided living without sacrificing style or location. The ranch-style layout offers the convenience of true main-level living, where the rooms flow effortlessly from one to the next. The living spaces feel both spacious and incredibly cozy, anchored by natural light that pours in throughout the day. A true highlight is the private, walled-in patio—a secluded outdoor retreat that offers a wonderful sense of enclosure and privacy. It’s the perfect spot for morning coffee or an evening glass of wine under the open sky, providing a peaceful escape without the upkeep of a traditional yard. If you are looking to grow into the home or add your own personal touch, the dry basement provides a fantastic opportunity to expand your square footage and create the ultimate recreation space, gym, or hobby room. One of the standout features of this property is its proximity to the best of Prairie Village. You are just moments away from the boutique shopping, local eateries, and vibrant atmosphere of Corinth Square. It’s more than just a house; it’s a chance to enjoy a simplified lifestyle in a community known for its tree-lined streets and welcoming energy.
- Listing Status:
- Coming Soon
- Data Last Updated:
- August 11, 2026 at 9:19PM
- Listing Office:
- Compass Realty Group : 816-280-2773
- Listing Agent:
- Kalin Callewaert : 913-406-8553
- Contact:
- 913-406-8553
- MLS ID:
- 2635950
- General: Ceiling Fan(s)
- Appliances: DishwasherDisposalDryerHumidifierRefrigeratorElectric RangeWasher
- Basement: Concrete
- A/C: Electric
- Heating: Natural Gas
- Fireplace: FireplaceFireplaces: 1
- Style: Traditional
- Parking: AttachedGarage Door OpenerGarage Faces Front
- Roofing: Shake
- General: Ranch
- HOA Amenities: Curbside RecycleSnow RemovalTrash425.0Monthly
- Originating MLS: hmls
- School District: Shawnee Mission
- County: JohnsonKS
- Zoning: PADDOCK COURT LT 5 BLK 1 PVC 614 4A 1 5OP37500001-0005
- Water: Public
- Sewer: Public Sewer
- Source: hmls
- Ownership: Estate/Trust
This listing courtesy of Kalin Callewaert , Compass Realty Group
Monthly Payment
- Principal & Interest $
- Property Taxes $
- Home Insurance $
- VA Funding Fee $