4017 W 67 Street, Prairie Village, KS 66208
- 5 beds |
- 6 baths |
- 4,073 sqft
 Single-Family Home
  Built in 2026
  7,841sqft lot
 2 car garage
  $368/sqft
  Listed 11 days ago
Property Description
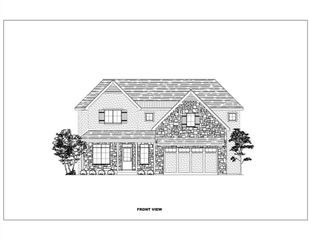
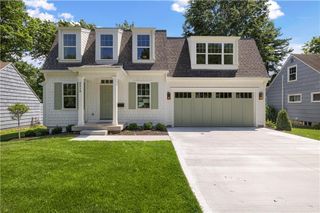
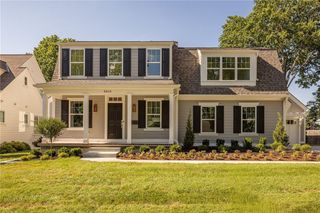
Welcome to the Fresco Plan by James Engle Custom Homes LLC — an award-winning builder known for exceptional craftsmanship. Located at 4017 W. 67th St., this home offers an unbeatable location just minutes from Prairie Village’s best shops, schools, churches, and parks. This stunning two story 5-bedroom, 5.5-bath home features a dedicated office, perfect for working from home. High-end appliances and decorator finishes blend traditional charm with an updated, fresh design throughout. The prep kitchen opens directly to the outdoor living space through a large awning window, creating a true indoor-outdoor entertaining hub. Step outside to the screened-in, covered patio, complete with a fireplace and a dedicated TV space — picture yourself watching the big game out here year-round, rain or shine. The finished lower level is an entertainer’s dream, featuring a glass-enclosed wine closet, a walk-up bar, and a spacious media/entertainment area. This incredible home includes window coverings, garage door openers, fully fenced in yard, sprinkler system. Bring your furniture, washer/dryer and move right in!
- Listing Status:
- Active
- Data Last Updated:
- August 11, 2026 at 10:20PM
- Listing Office:
- Platinum Realty LLC : 888-220-0988
- Listing Agent:
- Lauren Engle : 913-721-7989
- Contact:
- 913-721-7989
- MLS ID:
- 2634589
- Parking: Attached
- Roofing: Composition
- General: 2 Stories
- HOA Amenities: 24.0Annually
- Originating MLS: hmls
- School District: Shawnee Mission
- County: JohnsonKS
- Zoning: PRAIRIE VILLAGE EAST 61 FT LOT 8 BLK. 1 & W 1 FT LOT 7 BLK 1PVC-0013OP55000001 0008A
- Water: Public
- Sewer: Public Sewer
- Source: hmls
- Ownership: Investor
This listing courtesy of Lauren Engle , Platinum Realty LLC
Monthly Payment
- Principal & Interest $
- Property Taxes $
- Home Insurance $
- VA Funding Fee $

 New - 1 day ago