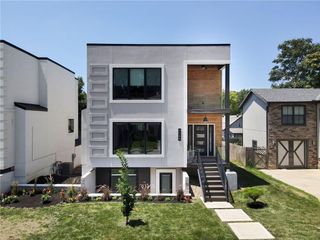
4808 W 81st Street, Prairie Village, KS 66208
- 3 beds |
- 3 baths |
- 3,004 sqft
 Single-Family Home
  Built in 1961
  0.35acre lot
 2 car garage
  $275/sqft
  Listed 1 month ago
Property Description
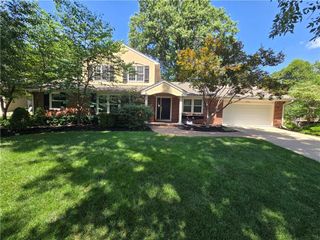
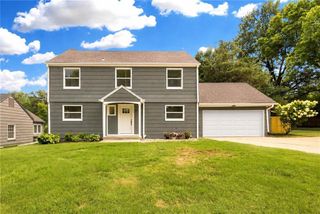
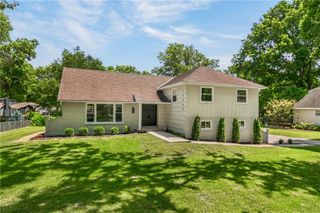
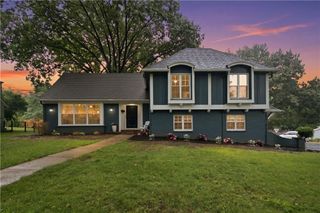
Gorgeous remodel in Corinth Hills! Light-filled and Spacious living room/dining room opening to amazing kitchen with large island, custom cabinets, gorgeous honed/brushed granite countertops, new appliances including beverage refrigerator in island! Divided light door opening to new deck perfect for grilling and entertaining overlooking large backyard with new retaining wall currently completed by neighbor! A couple of steps down to family room featuring custom cedar mantel and double doors opening to new concrete patio! Family room level boasts mudroom, half bath! Bedroom level boasts 3 large bedrooms including large primary bedroom w/ensuite bath, custom double vanity and large walk-in shower, large walk-in closet ready for buyer to complete. Hall bath beautifully remodeled with double vanity and quartz countertop. NEW Roof completed May 2026! Nothing to do but move in! Don't miss seeing this wonderful home!
- Listing Status:
- Pending
- Data Last Updated:
- August 11, 2026 at 11:20PM
- Listing Office:
- ReeceNichols -The Village : 913-262-7755
- Listing Agent:
- Laurie Barnds : 816-830-5995
- Contact:
- 816-830-5995
- MLS ID:
- 2628847
- General: Custom CabinetsKitchen IslandPainted CabinetsPantryWalk-In Closet(s)
- Rooms: EntryFam Rm Gar LevelFam Rm Main LevelMud Room
- Appliances: DishwasherDisposalRefrigeratorGas Range
- Laundry: In Basement
- Basement: ConcreteDaylightFinishedInside Entrance
- Flooring: TileWood
- A/C: Electric
- Heating: Forced Air
- Fireplace: Family RoomLiving RoomFireplaceFireplaces: 2
- Style: Traditional
- Other Structures: DeckPatio
- Parking: AttachedGarage Faces Side
- Roofing: Composition
- General: Side/Side Split
- Originating MLS: hmls
- School District: Shawnee Mission
- County: JohnsonKS
- Zoning: CORINTH HILLS LT 17 & SELY 5' LT 16 BLK 8 PVC 624 33AOP05000008-0016B
- Water: Public
- Sewer: Public Sewer
- Source: hmls
- Ownership: Private
- Exclusions: Fireplace/Chimney
This listing courtesy of Laurie Barnds , ReeceNichols -The Village
Monthly Payment
- Principal & Interest $
- Property Taxes $
- Home Insurance $
- VA Funding Fee $