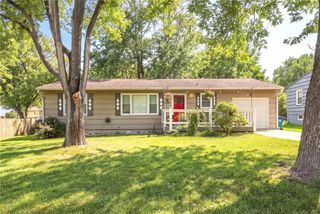
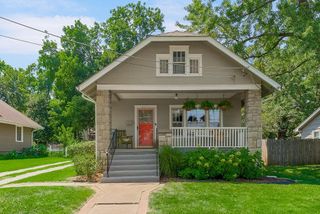
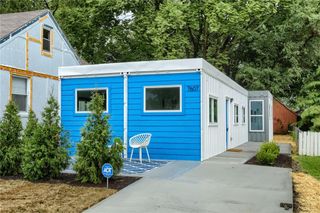
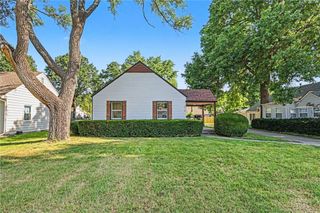
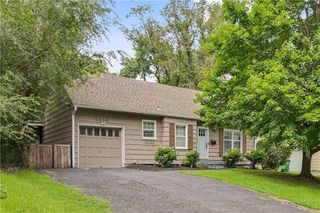
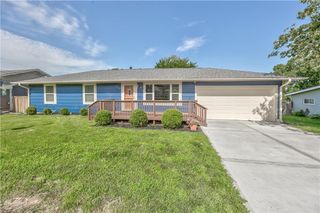
5026 W 72nd Terrace, Prairie Village, KS 66208
- 2 beds |
- 1 bath |
- 902 sqft
 Single-Family Home
  Built in 1951
  7,841sqft lot
 1 car garage
  $410/sqft
  Listed 22 days ago
Property Description
Meticulously maintained and beautifully updated, this move-in ready Prairie Village home blends timeless charm with thoughtful modern improvements. Under bright, well-designed kitchen features updated custom cabinetry, copper sink, granite countertops, stainless steel appliances including a refrigerator, and charming custom built-ins that add cottage character & function. Rich hardwood floors flow throughout the main level, while the inviting living room showcases a cozy fireplace with an updated insert and a large picture window that fills the space with natural light. Inviting bedrooms and a beautifully remodeled bath with granite and designer tile create comfortable everyday living. The true highlight is the spectacular three-season porch overlooking a professionally landscaped, fully fenced backyard complete with a paver patio—an ideal setting for relaxing or hosting family and friends. Major updates include two-tone thermal windows throughout most of the home, new HVAC, exterior paint, offering peace of mind for years to come. All this, just minutes from Prairie Village's popular shops, restaurants, parks, and everything this sought-after community has to offer.
- Listing Status:
- Coming Soon
- Data Last Updated:
- August 11, 2026 at 11:20PM
- Listing Office:
- ReeceNichols - Country Club Plaza : 816-709-4900
- Listing Agent:
- Veronica Jaster : 816-213-4623
- Contact:
- 816-213-4623
- MLS ID:
- 2632707
- General: Ceiling Fan(s)
- Rooms: Formal Living RoomMain Floor BRMain Floor Primary BedroomSun Room
- Appliances: DishwasherDisposalDryerMicrowaveRefrigeratorElectric RangeWasher
- Laundry: In Basement
- Basement: Unfinished
- Flooring: Wood
- A/C: Electric
- Heating: Forced Air
- Fireplace: Family RoomGasFireplaceFireplaces: 1
- Style: Traditional
- Other Structures: ScreenedPatio
- Parking: AttachedGarage Door OpenerGarage Faces Front
- Roofing: Composition
- Windows: Window CoveringsThermal Windows
- General: Ranch
- HOA Amenities: Other
- Originating MLS: hmls
- School District: Shawnee Mission
- County: JohnsonKS
- Zoning: OP55000044-0065
- Fencing: Wood
- Water: Public
- Sewer: Public Sewer
- Source: hmls
- Ownership: Private
This listing courtesy of Veronica Jaster , ReeceNichols - Country Club Plaza
Monthly Payment
- Principal & Interest $
- Property Taxes $
- Home Insurance $
- VA Funding Fee $