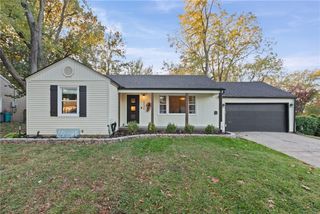
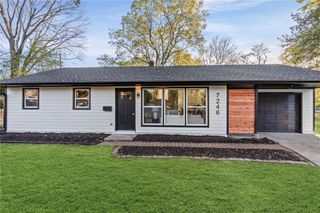
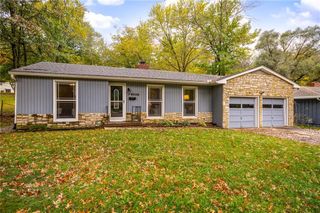
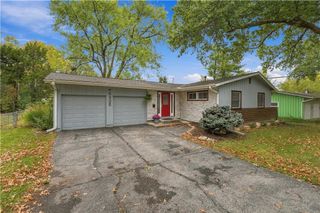
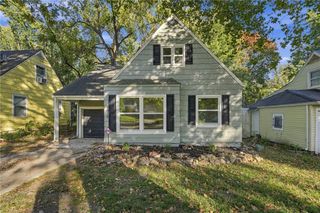
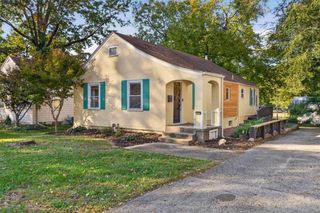
5300 W 79 Street, Prairie Village, KS 66208
- 3 beds |
- 2 baths |
- 1,116 sqft
 Single-Family Home
 Built in 1954
 0.27acre lot
 1 car garage
 $358/sqft
 Listed 11 days ago
Property Description
Move-in ready, fully renovated 3 bedroom, 2 full bath home in one of Prairie Village’s most sought-after pockets! This updated home sits on an oversized corner lot of more than a quarter acre (a rare large lot!) with a fully fenced backyard, massive deck and fire pit, perfect for outdoor entertaining. Inside, remodeled spaces are full of character, with beautifully refinished hardwood floors and thoughtfully designed details throughout. The updated custom kitchen is a chef’s dream with a gas oven/range. Spacious bedrooms, 2 updated full bathrooms and a dedicated laundry room. Turnkey with all the big-ticket items done: brand new roof, brand new HVAC (furnace and A/C) and vinyl windows. Attached garage with access off Ash St. Shawnee Mission School District. Just a short stroll to Corinth Square and the Prairie Village Shops with restaurants, bars, boutique shopping and entertainment, plus 4 parks within a 5-10 minute walk. Quick access to Leawood, Overland Park, Mission Hills and the Country Club Plaza. A turnkey home with this quality, lot size and location in Prairie Village, Johnson County is very hard to find. Don’t miss it!
- Listing Status:
- Active
- Data Last Updated:
- November 10, 2026 at 7:20AM
- Listing Office:
- The Cleric Group : (816) 200-2644
- Listing Agent:
- Shane Cleary : 913-808-7380
- Contact:
- 913-808-7380
- MLS ID:
- 2649606
- General: Fire Pit
- Style: Traditional
- Other Structures: Deck- CoveredDeckPatio
- Parking: Attached
- Roofing: Composition
- Windows: Storm Window(s)
- General: Ranch
- Road/Access: Paved
- HOA Amenities: 0.0
- Originating MLS: hmls
- School District: Shawnee Mission
- County: JohnsonKS
- Zoning: RIDGE VIEW HEIGHTS NO. 2 LT 52 PVC 9754A 52OP606000000052
- Fencing: PrivacyWood
- Water: Public
- Sewer: Public Sewer
- Source: hmls
- Ownership: Private
This listing courtesy of Shane Cleary , The Cleric Group
Monthly Payment
- Principal & Interest $
- Property Taxes $
- Home Insurance $
- VA Funding Fee $