5353 Somerset Drive, Prairie Village, KS 66207
- 5 beds |
- 6 baths |
- 7,414 sqft
 Single-Family Home
  Built in 1978
  1.5acre lot
 4 car garage
  $391/sqft
  Listed 28 days ago
Property Description
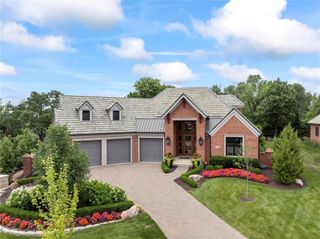
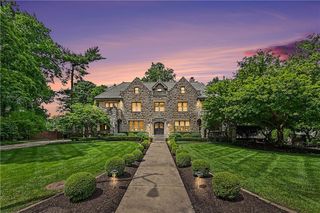
Welcome to this rare Prairie Village showpiece, where luxury, space, and location come together perfectly. Situated on a huge lot adjacent to a beautiful park, this stunning 5-bedroom, 7-bathroom home has been extensively updated with high-end finishes throughout the main floor and upper level. Step inside to a breathtaking two-story living room filled with natural light and designed for both everyday living and entertaining. The fully remodeled kitchen features custom cabinetry, premium countertops, and exceptional attention to detail that will impress even the most discerning buyer. The private main-level primary suite offers a true retreat, complete with spacious his-and-hers closets and a spa-inspired atmosphere. Upstairs, you’ll find generously sized bedrooms and beautifully updated bathrooms throughout. Entertainment options are endless with a dedicated simulator bonus room, while the outdoor living space is equally impressive. Enjoy the new covered patio overlooking the pool, creating the perfect setting for gatherings, relaxation, and summer fun. Additional upgrades include a new roof, a garage addition, and countless improvements that make this home truly move-in ready. Located in the heart of Prairie Village, you’ll love the convenience, charm, and right next to Meadowbrook Park, shopping, dining, and top amenities. This is a rare opportunity to own a fully updated luxury home in one of the area’s most sought-after locations.
- Listing Status:
- Coming Soon
- Data Last Updated:
- July 6, 2026 at 3:18AM
- Listing Office:
- Asher Real Estate LLC : 816-319-2525
- Listing Agent:
- Brenton Bell : 816-258-1619
- MLS ID:
- 2624722
- Basement: FinishedFullWalk-Up Access
- A/C: Electric
- Heating: Forced Air
- Fireplace: FireplaceFireplaces: 2
- Parking: AttachedGarage Faces FrontGarage Faces Side
- Roofing: Composition
- General: 1.5 Stories
- Originating MLS: hmls
- School District: Shawnee Mission
- County: JohnsonKS
- Zoning: WEST RIDING 2ND PLAT LT 1 BLK 5 PVC 720 5 1OP81000005-0001
- Water: Public
- Source: hmls
- Ownership: Private
- Exclusions: pool
This listing courtesy of Brenton Bell , Asher Real Estate LLC
Monthly Payment
- Principal & Interest $
- Property Taxes $
- Home Insurance $
- VA Funding Fee $