5408 W 65th Place, Prairie Village, KS 66202
- 3 beds |
- 2 baths |
- 1,983 sqft
 Single-Family Home
  Built in 1950
  0.3acre lot
 2 car garage
  $247/sqft
  Listed 27 days ago
Property Description
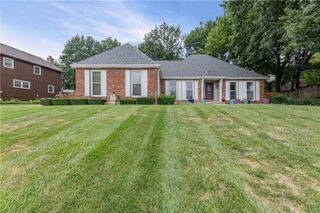
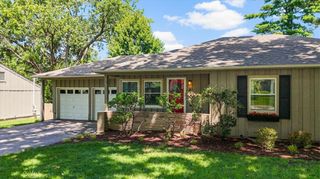
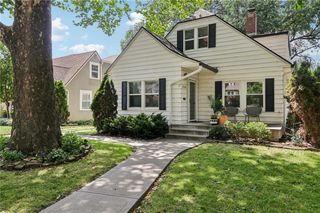
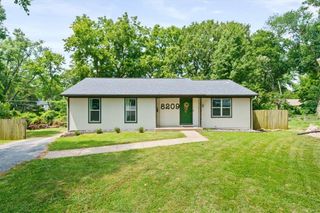
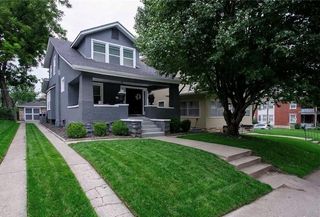
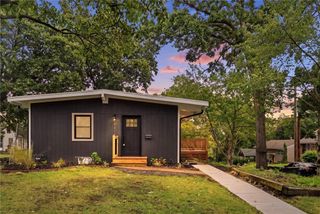
Welcome home to this beautifully updated true ranch nestled in Prairie Village! Offering 3 bedrooms and 2 full bathrooms, this move-in-ready home seamlessly blends timeless charm with modern updates. Step inside to discover beautifully refinished hardwood floors, updated bathrooms, and a refreshed kitchen featuring painted cabinetry, stainless steel appliances, a gas range, and plenty of space to gather! Two spacious living areas provide flexibility for everyday living and entertaining. The newly remodeled walk-up/walk-out lower level expands your living space with a large recreation room, full bathroom, laundry area, and a private third bedroom - ideal for guests, a home office, or multigenerational living. Outside, you'll fall in love with the huge landscaped backyard, complete with new gazebo on deck and plenty of room to relax, entertain, or play. Additional improvements include newer windows, new insulation throughout home, fresh exterior paint, and a welcoming new front stoop. Located minutes from the Prairie Village shops, with convenient access to Shawnee Mission Parkway, the Country Club Plaza, parks, dining, and award-winning schools, this home offers the perfect combination of comfort, style, and location. Don't wait to take advantage of the opportunity to own this Prairie Village gem!
- Listing Status:
- Pending
- Data Last Updated:
- August 11, 2026 at 10:20PM
- Listing Office:
- ReeceNichols- Leawood Town Center : 913-345-0700
- Listing Agent:
- Casey Zillner : 913-216-5802
- Contact:
- 913-216-5802
- MLS ID:
- 2632020
- General: Ceiling Fan(s)Painted Cabinets
- Rooms: Family RoomMain Floor BRMain Floor Primary BedroomRecreation Room
- Appliances: DishwasherDisposalDryerExhaust FanMicrowaveRefrigeratorElectric RangeStainless Steel Appliance(s)Washer
- Laundry: In Basement
- Basement: FullWalk-Up Access
- Flooring: TileWood
- A/C: Electric
- Heating: Natural Gas
- Fireplace: Family RoomGasGreat RoomLiving RoomWood BurningFireplaceFireplaces: 2
- Style: Traditional
- Other Structures: Shed(s)Deck
- Parking: AttachedGarage Faces Front
- Roofing: Composition
- General: RanchReverse 1.5 Story
- Originating MLS: hmls
- School District: Shawnee Mission
- County: JohnsonKS
- Zoning: Breezy Heights Lot 22 Pvc-0425 0022OP01000000-0022
- Fencing: Metal
- Water: Public
- Sewer: Public Sewer
- Source: hmls
- Ownership: Private
This listing courtesy of Casey Zillner , ReeceNichols- Leawood Town Center
Monthly Payment
- Principal & Interest $
- Property Taxes $
- Home Insurance $
- VA Funding Fee $