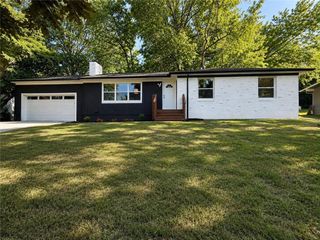
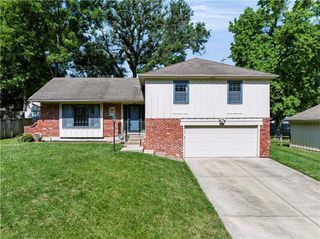
7624 Lamar Avenue, Prairie Village, KS 66208
- 4 beds |
- 3 baths |
- 2,376 sqft
 Single-Family Home
  Built in 1954
  8,712sqft lot
 2 car garage
  $208/sqft
  Listed 13 days ago
Property Description
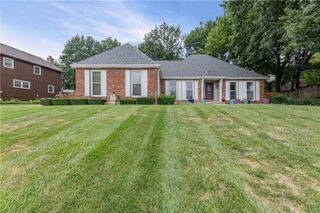
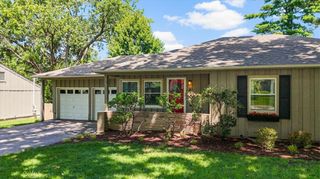
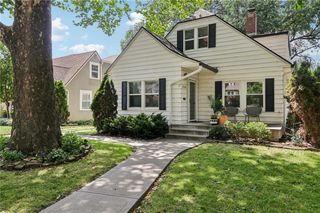
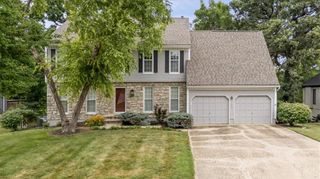
Welcome home to this beautifully updated 4-bedroom, 3-full bath ranch in a prime Prairie Village location! Featuring fantastic curb appeal with fresh exterior paint, this home offers flawless main-level living paired with great modern updates. Step inside to glowing hardwood floors throughout the main level. The wall between the kitchen and living room was recently opened up to create a seamless layout, highlighted by a cozy fireplace in the living room and an entertainer’s kitchen with stainless steel appliances, granite countertops, an added granite breakfast bar, and a built-in wine fridge with additional cabinetry. The main level includes two full bedrooms and two full bathrooms, featured by a spacious primary suite complete with a custom board-and-batten accent wall, walk-in closet, and updated primary bath. Head down to the fully remodeled basement (2025), boasting brand-new walls, LVP flooring, trim, paint, and plenty of space for entertaining, play, or home office needs—plus two additional bedrooms, a third full bath, and laundry room! Enjoy outdoor living on the new patio overlooking a spacious, fully fenced backyard. Newer AC unit installed 2022. Minutes from local shops, dining, easy highway access, and the vibrant Downtown Overland Park Farmer's Market. Move-in ready and built to impress! Make sure to view the drone fly-through video and virtual tour!
- Listing Status:
- Pending
- Data Last Updated:
- August 11, 2026 at 11:20PM
- Listing Office:
- ReeceNichols - Country Club Plaza : 816-709-4900
- Listing Agent:
- Zach Horn : 816-510-0360
- Contact:
- 816-510-0360
- MLS ID:
- 2634070
- General: Custom CabinetsKitchen IslandPainted CabinetsSmart ThermostatWalk-In Closet(s)
- Rooms: Exercise RoomFam Rm Main LevelFormal Living RoomMain Floor BRMain Floor Primary BedroomRecreation Room
- Appliances: DishwasherDisposalMicrowaveRefrigeratorElectric RangeStainless Steel Appliance(s)Under Cabinet Appliance(s)
- Laundry: In Basement
- Basement: Basement BRFinishedFull
- Flooring: Luxury VinylTileWood
- A/C: Electric
- Heating: Forced Air
- Fireplace: Family RoomFireplaceFireplaces: 1
- Eco/Green Feature: Insulation
- Style: Traditional
- Other Structures: Patio
- Parking: AttachedGarage Door OpenerGarage Faces Front
- Roofing: Composition
- Windows: Thermal Windows
- General: Ranch
- Road/Access: Paved
- HOA Amenities: 20.0Annually
- Originating MLS: hmls
- School District: Shawnee Mission
- County: JohnsonKS
- Zoning: PRAIRIE FIELDS LOT 9 BLK 18 PCV-OP42000018-0009
- Fencing: MetalWood
- Water: Public
- Sewer: Public Sewer
- Source: hmls
- Ownership: Private
This listing courtesy of Zach Horn , ReeceNichols - Country Club Plaza
Monthly Payment
- Principal & Interest $
- Property Taxes $
- Home Insurance $
- VA Funding Fee $