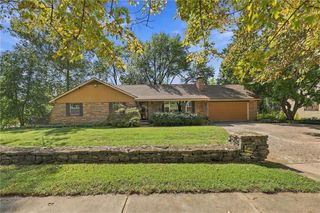
7907 Reinhardt Lane, Prairie Village, KS 66204
- 4 beds |
- 3 baths |
- 2,332 sqft
 Single-Family Home
 Built in 1957
 0.27acre lot
 1 car garage
 $227/sqft
 Listed 19 days ago
Property Description
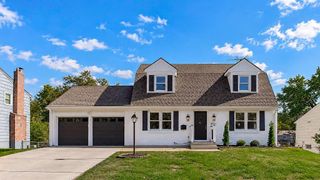
SELLER OFFERING UP TO $12,000 TOWARD BUYER CLOSING COSTS OR A TEMPORARY 2-1 INTEREST RATE BUYDOWN WITH AN ACCEPTABLE OFFER! Welcome to 7907 Reinhardt Lane, where classic Prairie Village charm meets modern updates. This beautifully renovated 4-bedroom, 3-bathroom ranch offers a fresh new look. Step inside to discover a thoughtfully updated interior featuring refinished hardwood floors, a beautifully remodeled kitchen with quartz countertops, updated cabinetry and stainless steel appliances, and stylishly renovated bathrooms. Beyond the finishes, this home has undergone extensive improvements, including a new roof, siding, windows, HVAC system and ductwork, water heater, and substantial electrical and plumbing updates—offering buyers the benefit of major renovations already completed. The finished lower level provides additional living and entertaining space, along with a fourth bedroom and full bathroom—ideal for guests, a home office, or a flexible second living area. Outside, enjoy a spacious yard with mature trees, a new driveway, patio, refreshed landscaping, and a timeless exterior that complements the surrounding neighborhood. Conveniently located in the heart of Prairie Village, this home combines established neighborhood character with the comfort and convenience of modern renovations. Fresh curb appeal. Extensive updates. Move-in ready. Come experience everything 7907 Reinhardt Lane has to offer!
- Listing Status:
- Active
- Data Last Updated:
- November 10, 2026 at 7:20AM
- Listing Office:
- Keller Williams Realty Partners Inc. : 913-906-5400
- Listing Agent:
- Matthew Webb : 816-371-9263
- Contact:
- 816-371-9263
- MLS ID:
- 2648460
- Other Structures: Patio
- Parking: AttachedOff Street
- Roofing: Composition
- General: Ranch
- Originating MLS: hmls
- School District: Shawnee Mission
- County: JohnsonKS
- Zoning: CORINTH ESTATESLOT 2PVC-0614 0002OP04500000 0002
- Fencing: MetalWood
- Water: Public
- Sewer: Public Sewer
- Source: hmls
- Ownership: Private
This listing courtesy of Matthew Webb , Keller Williams Realty Partners Inc.
Monthly Payment
- Principal & Interest $
- Property Taxes $
- Home Insurance $
- VA Funding Fee $