8025 Maple Street, Prairie Village, KS 66208
- 3 beds |
- 3 baths |
- 2,213 sqft
 Single-Family Home
  Built in 1954
  0.25acre lot
 2 car garage
  $249/sqft
  Listed 19 days ago
Property Description
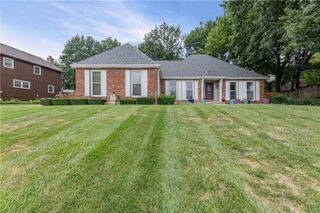
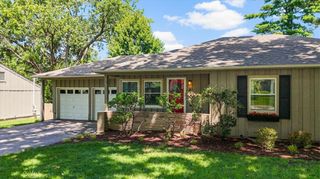
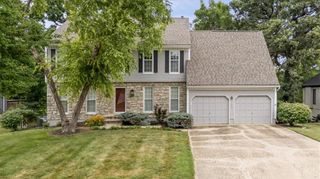
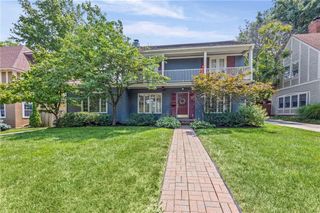
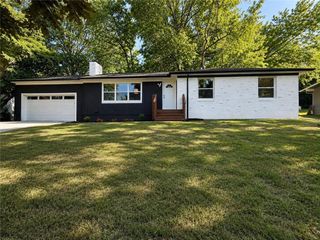
Welcome home to this charming ranch on a coveted corner lot in the heart of Prairie Village, complete with a two-car garage! Thoughtfully updated throughout, this home features vaulted ceilings in the family room and kitchen. The spacious primary suite is a rare find, offering a large walk-in closet and a beautiful en-suite bath with double vanities. Gorgeous hardwood floors throughout the main level and luxury vinyl plank flooring on the finished lower level, with an expansive recreation room and a non-conforming fourth bedroom. A walk-up lower-level entrance offers convenient access to the gorgeous backyard, featuring a newly renovated deck and stairs and beautiful fire pit area! Don't miss this special home!
- Listing Status:
- Pending
- Data Last Updated:
- August 11, 2026 at 11:20PM
- Listing Office:
- Parkway Real Estate LLC : 913-283-7907
- Listing Agent:
- Lauren Anthony : 913-271-2292
- Contact:
- 913-271-2292
- MLS ID:
- 2632671
- General: Ceiling Fan(s)Painted CabinetsPantryVaulted Ceiling(s)Walk-In Closet(s)
- Rooms: Fam Rm Gar LevelFam Rm Main LevelFamily RoomMain Floor BRMain Floor Primary Bedroom
- Appliances: DishwasherDisposalDryerRefrigeratorElectric RangeFree-Standing Electric OvenStainless Steel Appliance(s)Washer
- Laundry: In Basement
- Basement: DaylightFinishedFullRadon Mitigation SystemWalk-Up Access
- Flooring: TileVinylWood
- A/C: Electric
- Heating: Natural Gas
- Fireplace: BasementFamily RoomFireplaceFireplaces: 2
- General: Fire Pit
- Style: Traditional
- Other Structures: PorchDeckPatio
- Parking: Attached
- Roofing: Composition
- Windows: Thermal Windows
- General: Ranch
- HOA Amenities: None
- Originating MLS: hmls
- School District: Shawnee Mission
- County: JohnsonKS
- Zoning: PRAIRIE HEIGHTS LOT 15 BLK 5 PVC-0656 0088OP44000005-0015
- Water: Public
- Sewer: Public Sewer
- Source: hmls
- Ownership: Private
- Exclusions: Fireplace/chimney
This listing courtesy of Lauren Anthony , Parkway Real Estate LLC
Monthly Payment
- Principal & Interest $
- Property Taxes $
- Home Insurance $
- VA Funding Fee $