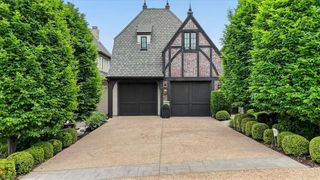
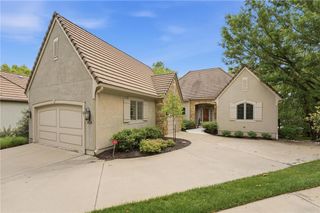
8224 Linden Drive, Prairie Village, KS 66208
- 4 beds |
- 4 baths |
- 3,900 sqft
 Single-Family Home
  Built in 1960
  0.4acre lot
 2 car garage
  $306/sqft
  Listed 27 days ago
Property Description
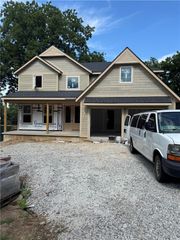
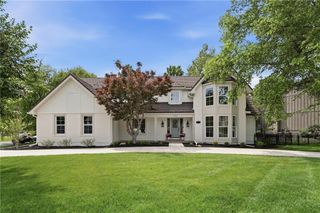
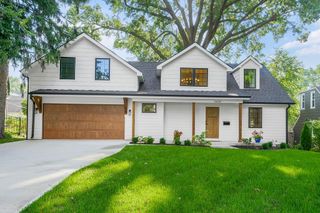
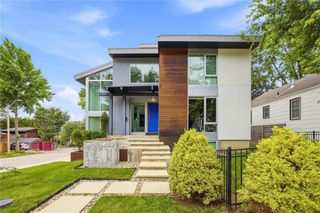
Sprawling Prairie Village ranch on a large, tree lined lot, taken to the studs and completely reimagined for modern living. This home is basically brand new from the roof to all new system's throughout, all thoughtfully designed and curated. The completely redesigned floor plan offers effortless main level living with a private primary suite retreat featuring dual walk in closets, a freestanding soaking tub, and walk in shower. Two additional bedrooms, a full bath, and a powder room are also located on the main floor. Just off the entry, a large living room/den welcomes you with built ins that add character, and abundant storage. The heart of the home is the bright and airy eat in kitchen featuring a large island overlooking the backyard and opening to the hearth room, complete with custom built ins and a direct vent fireplace. Step outside to the brand new patio and beautifully landscaped backyard, enhanced by custom landscaping, perfect for entertaining or relaxing beneath mature trees. The thoughtfully designed butler’s pantry offers space for a second refrigerator, an additional sink, washer and dryer area, and ample storage to keep everyday living beautifully organized. The finished lower level boasts a spacious family room with fireplace and custom built ins, a stunning bar and kitchenette area, dedicated gym space, and a large guest bedroom with an adjoining sitting room. A full bath is conveniently located just off the bedroom, creating an ideal private retreat for guests or multigenerational living. unbeatable location and neighborhood! Conveniently located near Corinth shopping center, ranch mart shopping center, the prairie village shops and restaurant's and the new Meadowbrook park and restaurant's, not to mention a stones throw from Mission Farms and Town Center. Enjoy aging in place with this sprawling ranch home that has been meticulously renovated, relish in the turn key convenience that has been agonized over just for you!
- Listing Status:
- Coming Soon
- Data Last Updated:
- August 11, 2026 at 11:20PM
- Listing Office:
- Platinum Realty LLC : 888-220-0988
- Listing Agent:
- Kaitlyn Carrington : 913-707-0960
- Contact:
- 913-707-0960
- MLS ID:
- 2631690
- General: Custom CabinetsPantry
- Appliances: CooktopDouble OvenDryerRefrigeratorWasher
- Laundry: Main Level
- Basement: ConcreteEgress Window(s)FullInside Entrance
- Flooring: TileWood
- A/C: Electric
- Heating: Forced AirWall Furnace
- Fireplace: Family RoomFireplaceFireplaces: 1
- Style: Traditional
- Parking: AttachedGarage Faces Side
- Roofing: Composition
- Windows: Thermal Windows
- General: Ranch
- Originating MLS: hmls
- School District: Shawnee Mission
- County: JohnsonKS
- Zoning: CORINTH HILLS LOT 24 BLK 10 PVC-0624 0067OP05000010-0024
- Fencing: Wood
- Water: Public
- Sewer: Public Sewer
- Source: hmls
- Ownership: Private
This listing courtesy of Kaitlyn Carrington , Platinum Realty LLC
Monthly Payment
- Principal & Interest $
- Property Taxes $
- Home Insurance $
- VA Funding Fee $