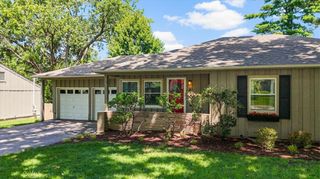
4121 W 54th Street, Roeland Park, KS 66205
- 3 beds |
- 3 baths |
- 2,229 sqft
 Single-Family Home
  Built in 1950
  8,712sqft lot
 1 car garage
  $195/sqft
  Listed 1 month ago
Property Description
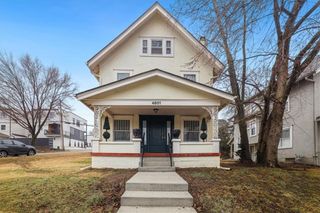
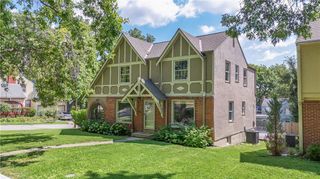
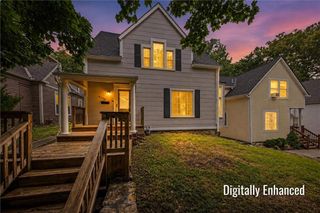
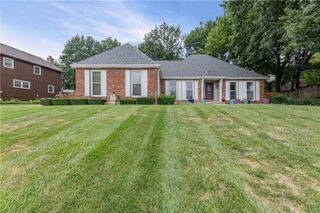
Welcome home to this beautifully renovated 3-bedroom, 2.1-bath ranch where timeless design meets modern convenience. From the moment you arrive, you'll appreciate the refreshed landscaping, inviting curb appeal, and the quality found throughout this exceptional home. At the heart of the home is a stunning, brand-new kitchen featuring classic shaker-style cabinetry, quartz countertops, and a matching Samsung stainless steel appliance package. Natural oak hardwood floors extend throughout most of the main level, complemented by tile flooring in the kitchen and all three beautifully renovated bathrooms. The spacious primary suite is a rare find for the area, offering generous room for a king-size bedroom set, a brand-new private bath, and a true walk-in closet—an uncommon feature in many Roeland Park ranch homes. A thoughtfully redesigned mudroom and laundry room provide a functional everyday entry from the deep garage, which also offers excellent storage for tools, bikes, and seasonal items. The finished lower level creates an inviting second living space with exposed stone walls, a striking black-painted ceiling, recessed lighting, and a brand-new half bath. It's the perfect space for entertaining, watching the game, a home office, or a workout room, while still leaving plenty of room for storage. Nearly every major update has already been completed, including all new windows, a new roof, a brand-new deck, updated landscaping, and beautifully renovated living spaces throughout, allowing you to move in with confidence. Situated in one of Roeland Park's most desirable neighborhoods, you'll enjoy mature trees, friendly neighbors, and convenient access to parks, shopping, restaurants, downtown Kansas City, and the Plaza. Homes offering this combination of thoughtful design, quality finishes, and functional living space don't come along often. Move right in and start enjoying everything this exceptional home has to offer.
- Listing Status:
- Pending
- Data Last Updated:
- August 12, 2026 at 2:18AM
- Listing Office:
- Compass Realty Group : 816-280-2773
- Listing Agent:
- Rick Sanford : 913-972-5466
- Contact:
- 913-972-5466
- MLS ID:
- 2629792
- Rooms: Main Floor Primary BedroomMud Room
- Appliances: DishwasherDisposalDryerExhaust FanMicrowaveFree-Standing Electric OvenStainless Steel Appliance(s)
- Laundry: Main Level
- Basement: FinishedInside Entrance
- Flooring: CarpetConcreteLuxury VinylTileWood
- A/C: Electric
- Heating: Forced Air
- Fireplace: Living RoomFireplaceFireplaces: 1
- Style: Traditional
- Other Structures: Deck
- Parking: AttachedGarage Faces Front
- Roofing: Composition
- Windows: Thermal Windows
- General: Ranch
- Originating MLS: hmls
- School District: Shawnee Mission
- County: JohnsonKS
- Zoning: MISSION PARK LOT 25 BLK 3 RPC-016842000003-0025
- Fencing: Metal
- Water: Public
- Sewer: Public Sewer
- Source: hmls
- Ownership: Private
This listing courtesy of Rick Sanford , Compass Realty Group
Monthly Payment
- Principal & Interest $
- Property Taxes $
- Home Insurance $
- VA Funding Fee $

 New - 21 hours ago