1422 N Tanglewood Ct., Rose Hill, KS 67133
- 3 beds |
- 3 baths |
- 2,506 sqft
 Single-Family Home
 Built in 1979
 0.32acre lot
 2 car garage
 $87/sqft
 Listed 2 days ago
Property Description
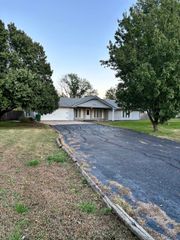
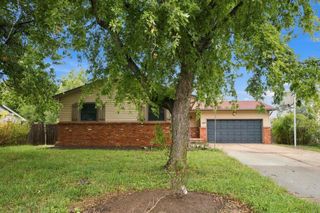
Tucked away on a single cul-de-sac street in town, this 1979 home offers the space, privacy and flexibility that can be hard to find! With no neighbors directly in front and a tree-lined backyard, the setting feels surprisingly private while still keeping you close to everything. Inside, fresh main-floor interior paint gives you a clean start, while multiple living and dining spaces provide plenty of room to spread out. In addition to the main living room, a second main-floor living space features a wood-burning fireplace—perfect for a cozy family room, game room or casual gathering space. The spacious dining room sits just off the kitchen, where an over-the-sink window brings in natural light and the existing footprint offers plenty of potential to renovate and make the space your own. Outside is where this property really opens up. Enjoy the tree-lined backyard from the covered patio, plus a detached shed/shop for storage, hobbies or projects. An expansive driveway provides tons of additional parking—ideal for entertaining, RVs, boats, trailers or extra vehicles—with room and flexibility for those dreaming of a future shop or additional garage. All-electric and full of opportunity, this home combines a private cul-de-sac setting, versatile living spaces and an exterior setup ready to accommodate the way you actually live.
- Listing Status:
- Active
- Data Last Updated:
- November 19, 2026 at 4:19AM
- Listing Office:
- Nav Real Estate Agency, LLC : 316-993-8307
- Listing Agent:
- Desiree Mesle : 316-993-8307
- MLS ID:
- 681976
- General: Guttering - ALLFrame w/Less than 50% Mas
- Style: Ranch
- Other Structures: Storage
- Parking: RV Access/Parking
- Roofing: Composition
- General: OneFullDay LightNo Egress Window(s)
- Road/Access: Paved Road
- Originating MLS: sckansas
- School District: Rose Hill Public Schools (USD 394)
- County: Butler
- Zoning: ALLEY'S 2ND ADDREPLATS29T28R03EBLOCK CLot 614748 SQUARE FEET008-1-92903005034000
- Fencing: Wood
- Utilities: Sewer AvailablePublic
- Source: sckansas
- Ownership: Individual
This listing courtesy of Desiree Mesle , Nav Real Estate Agency, LLC
Monthly Payment
- Principal & Interest $
- Property Taxes $
- Home Insurance $
- VA Funding Fee $