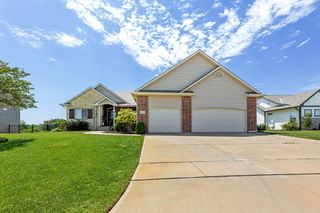
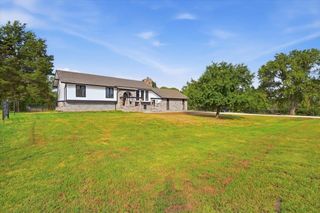
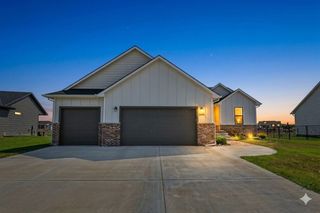
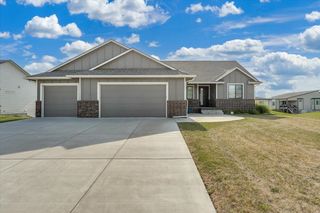
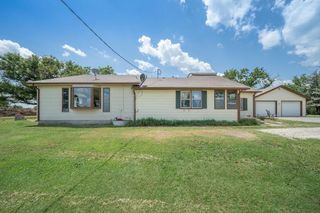
435 Sienna Dr, Rose Hill, KS 67133
- 5 beds |
- 3 baths |
- 2,698 sqft
 Single-Family Home
  Built in 2007
  0.44acre lot
 3 car garage
  $161/sqft
  Listed 13 days ago
Property Description
Welcome home to this beautifully maintained 5-bedroom, 3-bathroom home with a 3-car garage, nestled in a gated community offering the perfect balance of peaceful country living and convenient access to Andover, Derby, and Rose Hill. Inside, you’ll love the open-concept layout featuring genuine hardwood floors and an inviting living room centered around a stunning fireplace with a beautiful custom mantle. The desirable split-bedroom floor plan provides added privacy, while the main-floor laundry offers everyday convenience. Thoughtful updates include a newer HVAC system, a roof only 6 years old, newer kitchen appliances, all-new lighting upstairs, custom blinds, surround sound, and new interior paint. The show-stopping primary suite features a completely renovated, spa-inspired en suite bathroom with elegant tile flooring, quartz countertops, custom cabinetry, and an incredible fully tiled walk-in rainfall shower that creates a true luxury retreat. Step outside to enjoy the fully screened-in deck—perfect for morning coffee, evening relaxation, or entertaining while taking in the peaceful surroundings. The expansive walkout basement is designed for entertaining and everyday living, offering two distinct gathering spaces. Create the ultimate game room with a pool table or gaming area on one side while enjoying a spacious media and sectional seating area on the other. A large stone wet bar with beautiful granite countertops makes hosting family and friends effortless. Beyond the home, enjoy an exceptional lifestyle within this sought-after gated community featuring stocked fishing ponds, scenic walking areas, and a peaceful setting while remaining conveniently located near Andover, Derby, and Rose Hill.
- Listing Status:
- Active
- Data Last Updated:
- August 20, 2026 at 7:23AM
- Listing Office:
- Berkshire Hathaway PenFed Realty : 316-636-2323
- Listing Agent:
- Shana McCain : 316-312-4000
- MLS ID:
- 677171
- General: Guttering - ALLIrrigation WellSprinkler SystemFrame w/Less than 50% MasBrick
- Style: Ranch
- Roofing: Composition
- General: OneFullWalk Out At GradeView OutDay Light
- Road/Access: Paved Road
- HOA Amenities: 740.0
- Originating MLS: sckansas
- School District: Rose Hill Public Schools (USD 394)
- County: Butler
- Zoning: Block E Lot 8 Sienna Ranch 2nd Addition008-314-19-0-00-13-003.00-0
- Utilities: Sewer AvailableNatural Gas AvailablePublic
- Source: sckansas
- Ownership: Individual
This listing courtesy of Shana McCain , Berkshire Hathaway PenFed Realty
Monthly Payment
- Principal & Interest $
- Property Taxes $
- Home Insurance $
- VA Funding Fee $

 New - 1 day ago