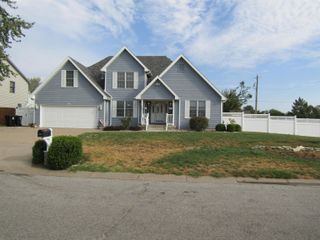
144 Overhill Rd, Salina, KS 67401
- 3 beds |
- 4 baths |
- 2,946 sqft
 Single-Family Home
  Built in 1935
  0.32acre lot
 1 car garage
  $124/sqft
  Listed 2 months ago
Property Description
Timeless character meets modern luxury in this beautifully restored 1935 home, ideally located in the highly sought-after Salina Country Club neighborhood. Thoughtfully renovated from top to bottom within the past year, this home has been completely transformed while preserving the charm, craftsmanship, and architectural details that make it truly one of a kind. Offering 3 spacious bedrooms and 3.5 beautifully remodeled bathrooms, this home was redesigned to include an expansive primary suite featuring a spa-inspired ensuite bathroom, generous walk-in closet, and oversized windows overlooking the private backyard. Every inch of the renovation was carefully considered, blending modern finishes with the home's original character to create a timeless and welcoming space. The impressive living and dining rooms showcase soaring ceilings, creating an open, airy atmosphere that's perfect for both everyday living and entertaining. Outside, you'll find a large backyard retreat complete with a relaxing patio area, and a storage shed—ideal for outdoor gatherings, gardening, or simply enjoying the peaceful surroundings. The basement offers abundant storage space, along with a dedicated workshop and storm shelter. Located within the Meadowlark Elementary and Salina Central High School districts, this exceptional home offers the perfect blend of historic elegance, modern convenience, and an unbeatable location. Whether you're entertaining guests or creating lasting family memories, this move-in-ready home is ready to welcome its next owners.
- Listing Status:
- Active
- Data Last Updated:
- October 5, 2026 at 12:20AM
- Listing Office:
- SalinaHomes : 785-820-5900
- Listing Agent:
- Jera Richardson : 785-577-2021
- MLS ID:
- 676752
- General: Storm ShelterBrick Veneer
- Style: Cottage
- Roofing: Composition
- General: CottageBrick VeneerOneFullDay LightBrick
- Road/Access: Paved Road
- Originating MLS: sckansas
- School District: Salina School District (USD 305)
- County: Saline
- Zoning: UNPLATTEDS17T14R2TR BEG 50 S & 80 E OF SE/C LT 8 BLK 5 COUNTRY CLUB HEIGHTS ADD TH ELY 75 SL094-17-0-20-09-006.00-0
- Utilities: Natural Gas AvailablePublic
- Source: sckansas
- Ownership: Individual
This listing courtesy of Jera Richardson , SalinaHomes
Monthly Payment
- Principal & Interest $
- Property Taxes $
- Home Insurance $
- VA Funding Fee $

 New - 3 days ago