147 Overhill Rd, Salina, KS 67401
- 4 beds |
- 3 baths |
- 2,336 sqft
 Single-Family Home
  Built in 1965
  0.66acre lot
 2 car garage
  $163/sqft
  Listed 2 days ago
Property Description
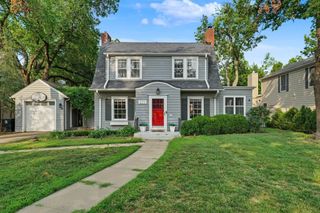
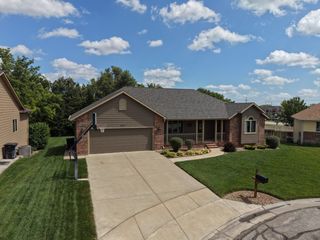
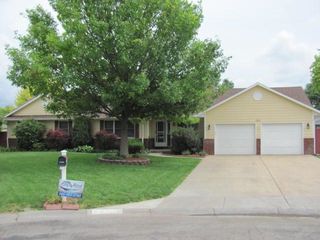
One-level living in desirable East Salina with golf course views! This completely updated, move-in ready home offers 2,336 square feet of living space and a 2-car attached garage. The main floor features a spacious living area and family/dining room with a cozy dual-sided fireplace. Dining area features built in book shelves a walk out door to the spacious patio. The updated kitchen includes granite countertops, custom cabinets, and a large island. The primary suite features an en suite bath with dual sinks, walk-in shower, and spacious closet. Three additional bedrooms, a full hall bath, and a versatile bonus room provide plenty of space for family, guests, an office, or gym. The laundry room offers great storage and is conveniently located near a half bath. Outside, enjoy the huge fenced backyard with mature shade trees and a perfect patio for entertaining. This home is a great combination of updates, space, and location! Schedule your showing today.
- Listing Status:
- Active
- Data Last Updated:
- August 20, 2026 at 7:23AM
- Listing Office:
- Heritage Real Estate Advisors : 785-825-7073
- Listing Agent:
- Heidi Brown : 785-826-7962
- MLS ID:
- 677704
- General: Brick
- Style: Ranch
- Other Structures: Storage
- Roofing: Composition
- General: OneNoneSlab
- Road/Access: Paved Road
- Originating MLS: sckansas
- School District: Salina School District (USD 305)
- County: Saline
- Zoning: COUNTRY CLUB HEIGHTSS17T14R2BLOCK 6LT 12 LESS POB NE/C LT 12 S 21.29 NW 99 SW 29.72 SW 75.094-17-0-20-03-020.00-0
- Fencing: Wrought Iron
- Utilities: Sewer AvailableNatural Gas AvailablePublic
- Source: sckansas
- Ownership: Individual
This listing courtesy of Heidi Brown , Heritage Real Estate Advisors
Monthly Payment
- Principal & Interest $
- Property Taxes $
- Home Insurance $
- VA Funding Fee $