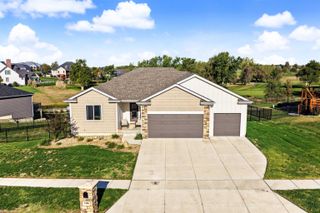
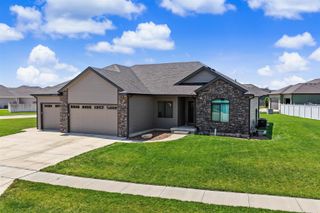
2606 Dunnwood Ln., Salina, KS 67401
- 6 beds |
- 3 baths |
- 3,606 sqft
 Single-Family Home
 Built in 2025
 0.38acre lot
 3 car garage
 $156/sqft
 Listed 2 months ago
Property Description
This beautifully designed 6-bedroom, 3-bathroom home with a 3-car garage offers exceptional finishes, thoughtful design, and plenty of space to spread out. Step inside to an impressive open-concept living space featuring a floor-to-ceiling tiled fireplace, upgraded granite countertops, specialty lighting, and a spacious kitchen with a walk-in pantry. The split-bedroom floor plan provides privacy, while quartz countertops throughout the bathrooms and upgraded carpeting add to the home’s elevated feel. The primary suite is a standout, featuring a beautifully tiled walk-in shower and an oversized walk-in closet that conveniently connects directly to the main-floor laundry room, complete with drop-zone storage. The fully finished basement adds three additional bedrooms, a full bathroom, and plenty of additional living space, making this home ideal for entertaining, guests, or a growing household. Outside, you’ll find a sodded yard, attractive landscaping, a generously sized lot, and a concrete patio/pad with space for a hot tub. New construction, beautiful finishes, six bedrooms, and a fantastic East Salina location—this one checks all the boxes!
- Listing Status:
- Active
- Data Last Updated:
- November 19, 2026 at 5:21AM
- Listing Office:
- Central Kansas Realty : 785-827-3641
- Listing Agent:
- Jody Karlin : 785-231-4617
- MLS ID:
- 679338
- Style: Ranch
- Roofing: Composition
- General: FrameOneFullDay Light
- Road/Access: Paved Road
- Originating MLS: sckansas
- School District: Salina School District (USD 305)
- County: Saline
- Zoning: MAGNOLIA HILLS ESTATES ADD #2S29T14R2BLOCK 7Lot 8085-099-29-0-40-16-008.00-0
- Utilities: Sewer AvailableNatural Gas AvailablePublic
- Source: sckansas
- Ownership: Individual
This listing courtesy of Jody Karlin , Central Kansas Realty
Monthly Payment
- Principal & Interest $
- Property Taxes $
- Home Insurance $
- VA Funding Fee $