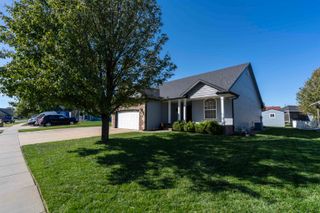
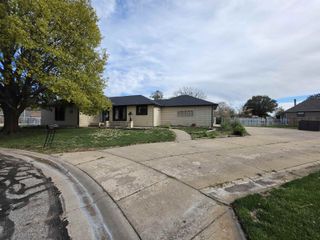
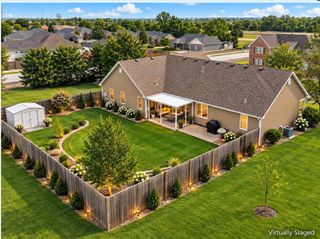
35 Crestview, Salina, KS 67401
- 4 beds |
- 3 baths |
- 3,709 sqft
 Single-Family Home
 Built in 1956
 10,019sqft lot
 2 car garage
 $97/sqft
 Listed 20 days ago
Property Description
Two fireplaces, three gathering spaces, and room to make yourself at home! Set in a lovely neighborhood in the Meadowlark school area, 35 Crestview offers four bedrooms, three baths, and a three-car attached garage. Enjoy a quiet evening by the formal living room fireplace or gather around the second fireplace in the main-level family room. The well-equipped kitchen features a cooktop, wall oven, microwave, refrigerator, and trash compactor, ready for everything from everyday meals to holiday preparations. Two main-level bedrooms offer flexibility, while two generously sized upstairs bedrooms provide room to retreat, including a primary bedroom with an en suite bath. Downstairs, the fully finished basement sets the scene for game nights and gatherings with a large family room and wet bar. A spacious basement bath features a whirlpool tub and separate shower. Add a fenced backyard, and you have a home with inviting spaces for every season and occasion!
- Listing Status:
- Active
- Data Last Updated:
- November 19, 2026 at 3:21AM
- Listing Office:
- Exp Realty, LLC : 855-414-1871
- Listing Agent:
- Melanie Regnier : 785-822-2333
- MLS ID:
- 681111
- Style: Ranch
- Roofing: Composition
- General: FrameOne and One HalfFullNo Egress Window(s)Concrete
- Road/Access: Paved Road
- Originating MLS: sckansas
- School District: Salina School District (USD 305)
- County: Saline
- Zoning: COUNTRY CLUB HTS #2 RPLTS17T14R29905 SQUARE FEETBLOCK 3Lot 13085-094-17-0-20-01-009.00-0
- Utilities: Sewer AvailableNatural Gas AvailablePublic
- Source: sckansas
- Ownership: Individual
This listing courtesy of Melanie Regnier , Exp Realty, LLC
Monthly Payment
- Principal & Interest $
- Property Taxes $
- Home Insurance $
- VA Funding Fee $