717 E Magnolia Road, Salina, KS 67401
- 4 beds |
- 2 baths |
- 2,204 sqft
 Single-Family Home
  Built in 1972
  9,583sqft lot
 2 car garage
  $109/sqft
  Listed 27 days ago
Property Description
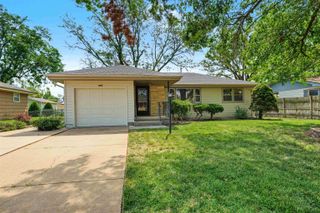
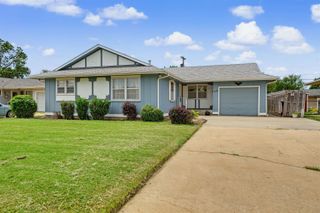
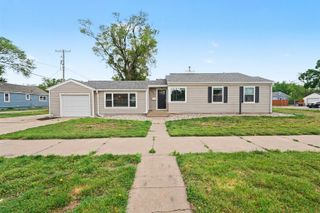
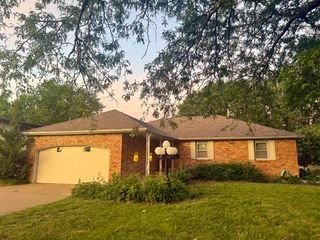
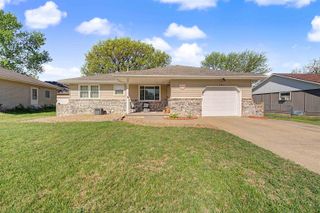
Welcome to this spacious quad-level home in the highly sought-after Belmont Addition of South Salina—offering 4 bedrooms, 1¾ baths, and the potential for a 5th non-code bedroom in the lower level, all with no Specials or HOA! Designed with comfort and flexibility in mind, this home features generous living space, including a welcoming living room and a separate family room complete with a cozy wood-burning fireplace—ideal for relaxing evenings or entertaining guests. The kitchen offers abundant cabinetry and flows seamlessly into an expansive dining area with direct access to the covered patio, creating the perfect setting for indoor-outdoor living. The primary suite features a walk-in closet, while the additional bedrooms provide plenty of space for family, guests, or hobbies. The finished lower level adds even more versatility with a bonus room that can serve as a home office, workout space, or potential 5th non-code bedroom, along with ample storage. Step outside to enjoy the oversized backyard, complete with a private well (well pump needed), offering excellent potential for lawn and garden irrigation. A two-car attached garage provides everyday convenience and protection from the elements. Ideally located directly across the street from Salina South High School and just minutes from South Salina's shopping, dining, and retail amenities, this home combines space, functionality, and an unbeatable location. Many upgrades throughout a New Heritage Roof - May 2026, gutters and downspouts, entire house painted interior and exterior, some carpet, all new light fixtures interior & exterior, updated bathrooms & faucets, new patio cover, garbage disposal and newer Stainless Steel Appliances to remain (Sellers will not warrant). Don't miss this opportunity to own a home with room to grow in one of South Salina's most desirable neighborhoods. Schedule your private showing today!
- Listing Status:
- Active
- Data Last Updated:
- August 20, 2026 at 7:23AM
- Listing Office:
- Keller Williams Hometown Partners : 316-729-8500
- Listing Agent:
- Brenda Haase : 785-342-1234
- MLS ID:
- 676508
- General: Irrigation WellBrick
- Style: Ranch
- Roofing: Composition
- General: FrameQuad-LevelFullView OutOtherNo Egress Window(s)Concrete
- Road/Access: Paved Road
- Originating MLS: sckansas
- School District: Salina School District (USD 305)
- County: Saline
- Zoning: BELMONT ADD RPLT BL 20&21S25T14R3BLOCK 21Lot 25 & E 2 LT 24085-087-25-0-40-14-012.00-0
- Fencing: Wood
- Utilities: Sewer AvailableNatural Gas AvailablePublic
- Source: sckansas
- Ownership: Individual
This listing courtesy of Brenda Haase , Keller Williams Hometown Partners
Monthly Payment
- Principal & Interest $
- Property Taxes $
- Home Insurance $
- VA Funding Fee $

 New - 1 day ago