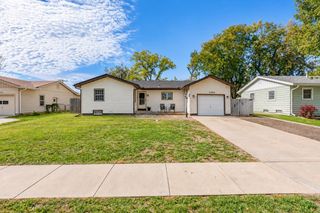
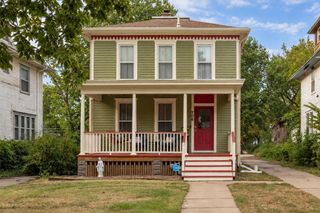
729 S 10th St, Salina, KS 67401
- 3 beds |
- 2 baths |
- 2,312 sqft
 Single-Family Home
 Built in 1935
 6,970sqft lot
 1 car garage
 $82/sqft
 Listed 20 hours ago
Property Description
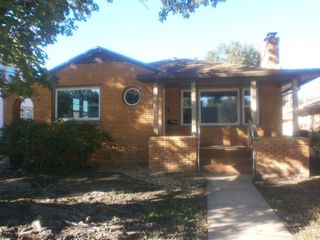
Full of timeless charm and character, this warm and inviting brick bungalow offers the perfect place to call home. Elevated brick planters frame a covered front porch for standout curb appeal, leading inside to a sunlit living room anchored by a cozy accent fireplace. Original hardwood floors and coveted, era-authentic built-ins flow throughout the main level, guiding you toward a bright corner dining nook and a surprisingly spacious kitchen complete with matching appliances, generous storage, and ample countertop workspace. Downstairs, the versatile basement expands your living options with a large recreation room, a convenient bathroom with a stand-up shower, a legal bedroom, and a flexible bonus room ideal for a home office or media lounge. Outside, the east-facing backyard keeps the summer sun at bay and features a concrete patio ready for evening entertaining. Don't miss your chance to see this standout home—schedule your private showing today!
- Listing Status:
- Active
- Data Last Updated:
- November 19, 2026 at 1:19AM
- Listing Office:
- Central Kansas Realty : 785-827-3641
- Listing Agent:
- Brad Shields : 785-829-1910
- MLS ID:
- 682048
- General: Brick
- Style: BungalowRanch
- Roofing: Composition
- General: OneFullView OutConcrete
- Road/Access: Paved Road
- Originating MLS: sckansas
- School District: Salina School District (USD 305)
- County: Saline
- Zoning: SURVEYORS PLAT 10S23T14R3BLOCK 2Lot 4085-086-23-0-10-01-006.00-0
- Fencing: Wood
- Utilities: Sewer AvailableNatural Gas AvailablePublic
- Source: sckansas
- Ownership: Individual
This listing courtesy of Brad Shields , Central Kansas Realty
Monthly Payment
- Principal & Interest $
- Property Taxes $
- Home Insurance $
- VA Funding Fee $