746 Osage Ave, Salina, KS 67401
- 3 beds |
- 1 bath |
- 1,168 sqft
 Single-Family Home
  Built in 1952
  6,970sqft lot
 1 car garage
  $122/sqft
  Listed 2 days ago
Property Description
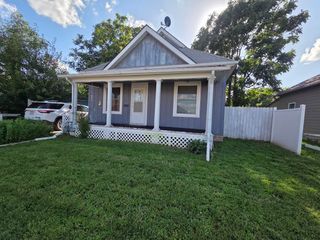
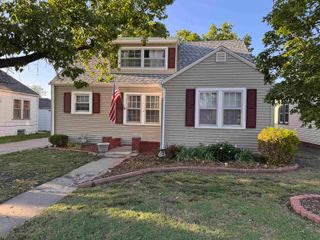
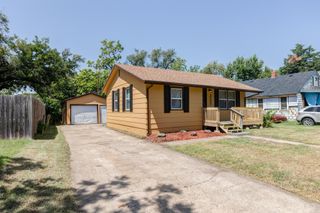
Charming, well-maintained home with recent updates and plenty of space! This inviting 3-bedroom ranch home offers 2 bedrooms on the main floor, with a 3rd bedroom in the basement featuring a full egress window. Original wood floors add timeless character, while replacement windows provide added comfort and efficiency. Recent improvements make this home truly move-in ready, including a Brand New Roof, installed less than a month ago and fresh exterior paint completed less than 2 weeks ago. The water heater is less than 5 years old, giving you additional peace of mind. The finished basement provides even more living space with a comfortable family room and additional storage space in the utility/laundry room. Outside, you'll find a large fenced yard, 2 covered patio areas perfect for relaxing or entertaining and a spacious covered front porch that adds to the home's welcoming curb appeal. For the car enthusiast, hobbyist or anyone needing extra storage, the property features an oversized detached garage plus an additional carport- a rare and valuable combination With its original character, important recent updates, spacious yard and abundant garage space, 746 Osage Ave is a home that offers both charm and practicality.
- Listing Status:
- Active
- Data Last Updated:
- August 20, 2026 at 7:23AM
- Listing Office:
- SalinaHomes : 785-820-5900
- Listing Agent:
- Terri Hostetler : 785-819-0350
- MLS ID:
- 677656
- General: Guttering - ALL
- Style: Ranch
- Other Structures: Storage
- Roofing: Composition
- General: FrameOneFullDay LightConcrete
- Road/Access: Paved Road
- Originating MLS: sckansas
- School District: Salina School District (USD 305)
- County: Saline
- Zoning: Lot 14Block 10Sunset Manor Addition081-
- Fencing: Wood
- Utilities: Sewer AvailableNatural Gas AvailablePublic
- Source: sckansas
- Ownership: Individual
This listing courtesy of Terri Hostetler , SalinaHomes
Monthly Payment
- Principal & Interest $
- Property Taxes $
- Home Insurance $
- VA Funding Fee $

 New - 2 days ago